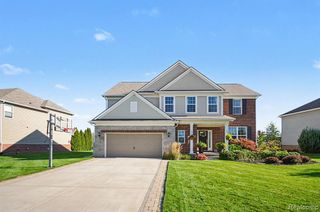
3793 Lakeridge Court, Lake Orion, MI 48360
- 5 beds |
- 4 baths |
- 4,576 sqft
 Single-Family Home
  Built in 1994
  0.6acre lot
 3 car garage
  $153/sqft
  Listed 2 days ago
Property Description
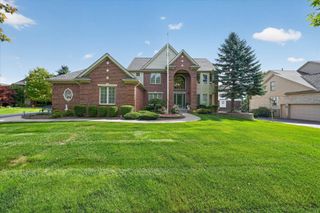
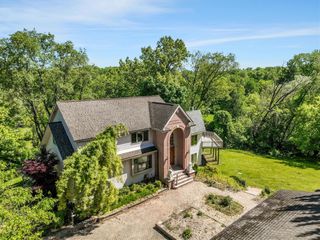
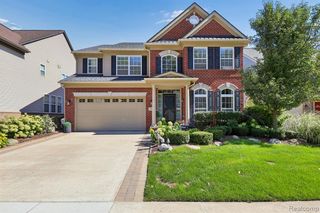
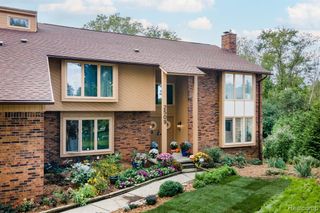
Wow! Amazing Oppurtunity! Large Ranch on a full finished walk out basement. Over 4750 sq. ft of living space, 4 Bedrooms on the 1st floor! Beautiful Brazilian Cherry hardwood floors throughout. Huge living room w/ skylights and large windows for a great view! Bright kitchen w/ skylight and stainless steel appliances. Master suite has doorwall to deck and large walk-in closet. Master bath features jetted tub and separate shower and dedicated power for a bidet hook-up. Lower walkout level is completely finished and includes 5th bedroom, full bath, kitchen area, family room, and rec room in addition to storage. Anderson windows throughout. New Lennox furnace and central air in 2018. Roof reshingled in 2017. Newer siding. New hot water tank in 2025. Oversized 576 sq.ft of maintenence free Trex decking! Stone stairway to the walkout porch with Unilock Paver Patio. 3 car side turned garage. Nice private location in sub. Very close to Bald Mountain recreation area! Move in at close.
- Listing Status:
- Active
- Date Added:
- October 2, 2026
- Data Last Updated:
- October 5, 2026 at 4:45AM
- Listing Office:
- MVPS Realtors : 586-999-5153
- Listing Agent:
- Mark Reling : 586-634-4545
- MLS ID:
- 61035573

- Style: Ranch
- Other Structures: PorchDeckPatio
- Parking: Parking spaces: 3
- General: BrickOneBasement
- Road/Access: Paved
- HOA Amenities: 400.0Annually
- Originating MLS: MiRealSource
- School District: Lake Orion Community Schools
- County: Oakland
- Zoning: T4NR10ESEC 25 OAKLAND COUNTY CONDOMINIUM PLAN NO 814 SILVER BELL OAKS UNIT 64 L 13411 P 880 4-6-93 FR 305-001
- Water: Public
- Source: MiRealSource
This listing courtesy of Mark Reling , MVPS Realtors
Monthly Payment
- Principal & Interest $
- Property Taxes $
- Home Insurance $
- VA Funding Fee $

 New - 3 days ago