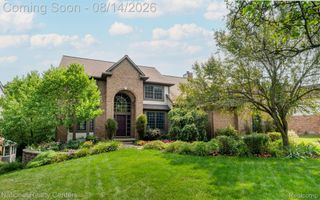
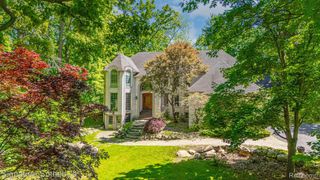
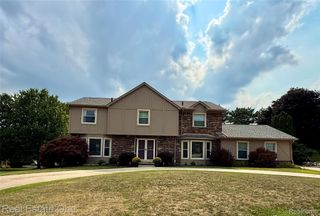
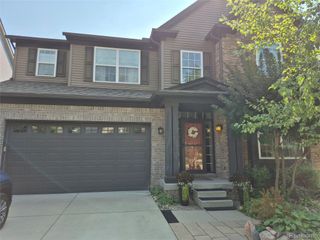
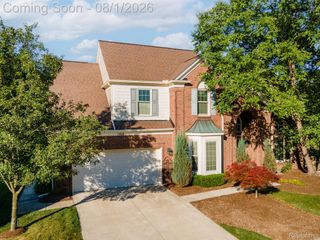
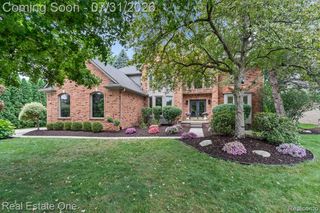
4930 E Stonegate Circle, Orion Charter Township, MI 48359
- 4 beds |
- 5 baths |
- 4,758 sqft
 Single-Family Home
  Built in 2014
  6,970sqft lot
 2 car garage
  $139/sqft
  Listed 22 days ago
Property Description
Located within the highly desirable Stonegate community, this beautifully designed residence offers an exceptional blend of space, natural light, and functionality. Every upper-level bedroom features its own private en suite bathroom, providing comfort and privacy, while the finished walkout basement expands the home's versatile living space with direct access to the backyard patio for seamless indoor-outdoor enjoyment. The open-concept floor plan creates a seamless flow for both everyday living and entertaining. The impressive great room is highlighted by soaring ceilings and expansive windows that fill the home with abundant natural light. At the heart of the home, the well-appointed kitchen features generous counter space, abundant cabinetry, and an effortless connection to the dining area and outdoor living spaces. The luxurious primary suite showcases elegant architectural ceiling details, dual walk-in closets, and a spa-inspired bath complete with a soaking tub, separate shower, and dual vanities. Conveniently located within the Lake Orion Community Schools district, this home also provides easy access to shopping, dining, parks, and everyday amenities.
- Listing Status:
- Active
- Data Last Updated:
- August 20, 2026 at 1:41PM
- Listing Office:
- KW Domain : 2485900800
- Listing Agent:
- Subbareddy Yeruva : 2488568536
- MLS ID:
- 20261058549

- Style: Colonial
- Other Structures: PatioPorch
- Pool: None
- Parking: Two car garageAttached
- Roofing: Asphalt
- General: Brick veneerTwoBasementPouredSump pump
- Road/Access: Paved
- HOA Amenities: 225.0Quarterly
- Originating MLS: Realcomp II Ltd
- School District: Lake orion
- County: Oakland
- Zoning: T4NR10ESEC 36 OAKLAND COUNTY CONDOMINIUM PLAN NO 2057 STONEGATE SOUTH UNIT 46 L 46466 P 459 10-24-13 FR 401-0210936403046
- Water: Public
- Sewer: Public sewer
- Source: Realcomp II Ltd
This listing courtesy of Subbareddy Yeruva , KW Domain
Monthly Payment
- Principal & Interest $
- Property Taxes $
- Home Insurance $
- VA Funding Fee $