1480 Connell Road, Ortonville, MI 48462
- 3 beds |
- 2 baths |
- 1,420 sqft
 Single-Family Home
 Built in 1995
 2.5acre lot
 2 car garage
 $282/sqft
 Listed 3 months ago
Property Description
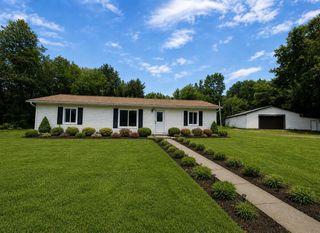
Enjoy peaceful country living in this well-maintained ranch situated on 2.5 spacious and private acres. The open-concept layout features a generously sized kitchen with a large pantry, flowing into the dining area and living room, along with a private primary suite and convenient first-floor laundry. A spacious unfinished basement offers abundant storage and excellent potential for future living space. Surrounded by numerous parks and outdoor recreation, including nearby Ortonville Recreation Area with hiking and mountain biking trails, fishing and paddling, swimming at Big Fish Lake, and horseback riding, this home offers a wonderful blend of privacy and outdoor lifestyle. Features include: windows with a transferable warranty, roof in 2020, furnace in 2022, water softener in 2024, water pump in 2025, sump pump in 2026, and septic clean out in 2026.
- Listing Status:
- Active
- Date Added:
- August 8, 2026
- Data Last Updated:
- November 19, 2026 at 7:45AM
- Listing Office:
- Keller Williams Paint Creek : 248-609-8000
- Listing Agent:
- Kevin Winningham : 586-295-1990
- MLS ID:
- 61018508

- Style: Ranch
- Other Structures: PorchDeck
- Parking: Parking spaces: 2
- General: StoneVinyl SidingOneBasement
- Road/Access: Gravel
- Originating MLS: MiRealSource
- School District: Brandon School District
- County: Oakland
- Zoning: T5NR9ESEC 2 PART OF SW 1/4 BEG AT PT DIST S 330 FT FROM W 1/4 CORTH S 165 FTTH N 89-53-16 E 660 FTTH N 165 FTTH S 89-53-16 W 660 FT TO BEG 2.50 A 4-22-91 FR 001
- Water: Private Well
- Sewer: Septic Tank
- Source: MiRealSource
This listing courtesy of Kevin Winningham , Keller Williams Paint Creek
Monthly Payment
- Principal & Interest $
- Property Taxes $
- Home Insurance $
- VA Funding Fee $