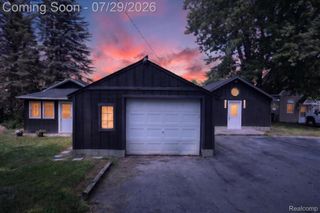
61 Narrin Street N, Ortonville Village, MI 48462
- 3 beds |
- 4 baths |
- 1,530 sqft
 Single-Family Home
  Built in 2011
  7,405sqft lot
 2 car garage
  $222/sqft
  Listed 21 days ago
Property Description
Welcome to this spacious, beautifully maintained Brick Colonial nestled in the heart of Ortonville! This inviting home features an airy layout filled with natural light and modern finishes throughout. The kitchen offers generous counter space and plenty of room for all your culinary endeavors. Upstairs, you’ll find three spacious bedrooms, including a private Primary Suite with a walk-in closet and ensuite bath. The additional two bedrooms also feature walk-in closets and share a convenient Jack-and-Jill bathroom. Second-floor laundry adds everyday convenience. The partially finished basement is already framed and wired for electricity, offering tremendous potential for a Bonus Room, 4th bedroom, home office, or private in-law suite. A daylight window with egress and an already-installed bathroom make completing this additional living space even easier. Enjoy outdoor living on the composite deck overlooking the privacy-fenced backyard. The maintenance-free brick and vinyl exterior, along with a heated gutter system, adds to the home’s ease of ownership. Make it your own! Located just minutes from local schools and downtown Ortonville amenities, this home offers the perfect combination of modern comfort, flexible living space, and small-town convenience. B&BATVAI
- Listing Status:
- Active
- Data Last Updated:
- October 6, 2026 at 1:42AM
- Listing Office:
- Real Estate One-Ortonville : 2486275414
- Listing Agent:
- Paula Reese : 2486526500
- MLS ID:
- 20261071670

- General: Gutter guard system
- Style: Colonial
- Other Structures: CoveredPorch
- Pool: None
- Parking: Two car garageAttachedDirect accessElectricityin garage
- Roofing: Asphalt
- General: BrickVinyl sidingTwoBasementBlock
- Road/Access: Paved
- Originating MLS: Realcomp II Ltd
- School District: Brandon
- County: Oakland
- Zoning: T5NR9ESEC 7 NARRIN'S ADDITION S 50 FT OF N 137.6 FT OF LOT 3 BLK G0307351004
- Fencing: Back yardFenced
- Water: Well
- Sewer: Septic tank
- Source: Realcomp II Ltd
This listing courtesy of Paula Reese , Real Estate One-Ortonville
Monthly Payment
- Principal & Interest $
- Property Taxes $
- Home Insurance $
- VA Funding Fee $