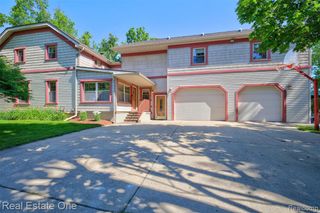
1180 N Hurd Road, Ortonville, MI 48462
- 4 beds |
- 3 baths |
- 3,240 sqft
 Single-Family Home
  Built in 1973
  3.01acre lot
 2 car garage
  $162/sqft
  Listed 1 month ago
Property Description
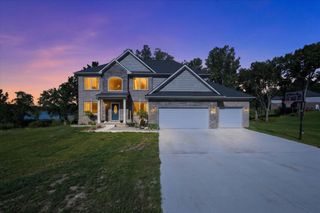
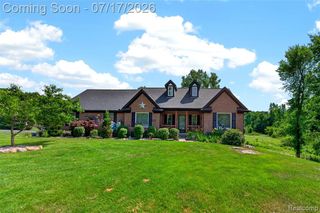
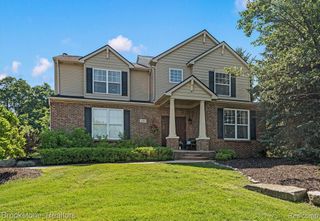
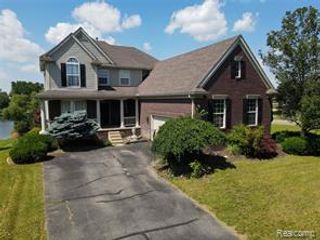
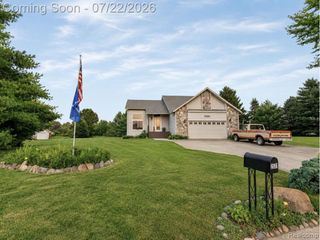
Set on 3 picturesque acres, this meticulously maintained home offers the perfect blend of space, comfort, and functionality. Featuring 4 oversized bedrooms and 2.5 beautifully updated baths, there's room for everyone to spread out and enjoy relaxed country living. Bright natural light fills the home through updated windows with a transferable warranty, complemented by modern lighting throughout. The inviting main level showcases a warm and welcoming living room with a stunning natural fireplace featuring a custom mantle and electric heat insert. The open-concept kitchen and dining area are ideal for entertaining, complete with stainless steel appliances and rich hardwood flooring. The spacious primary suite provides a true retreat with generous room sizes and a private bath, while a large second bedroom sits conveniently nearby. So Many Updates with a new Kitchen, New Luxury Vinyl floors, New Engine in Generator, New Landscaping, New Anderson Living Room Window Huge, New Carpet Primary, Deck Restrained this year, and New Porch Pillars. Septic Pumped this year! All ready for the next buyer's to love! Step outside through the main-floor door wall to a spacious deck and built-in gas line for grilling, perfect for enjoying peaceful outdoor gatherings and scenic views of the property. The lower level offers even more living space with bedrooms 3 and 4, a versatile office or family room, laundry area, and direct access from the oversized 2.5-car garage. For hobbyists, business owners, or those needing exceptional storage, the property includes a 32x56 pole barn with water line and 220-amp electrical service, plus a 12x16 shed. Major updates include boiler and A/C (2019) and a whole-house generator (2026), adding comfort and peace of mind for years to come.
- Listing Status:
- Active
- Date Added:
- June 16, 2026
- Data Last Updated:
- July 22, 2026 at 12:45PM
- Listing Office:
- Keller Williams Premier : 248-394-0400
- Listing Agent:
- James Altene : 248-260-6212
- MLS ID:
- 61002745

- General: Pole BarnShed(s)
- Other Structures: Pole BarnShed(s)Porch
- Parking: Parking spaces: 2
- General: Aluminum SidingBrickWood SidingBi-LevelSplit LevelSlab
- Road/Access: Gravel
- Originating MLS: MiRealSource
- School District: Oxford Area Comm School District
- County: Oakland
- Zoning: T5NR9ESEC 1 PART OF W 1/2 OF SW 1/4 BEG AT PT DIST N 1208.13 FT FROM SW SEC CORTH N 235.12 FTTH S 89-40-43 E 550.97 FTTH S 02-21-00 E 235.32 FTTH N 89-40-43 W 560.62 FT TO BEG 3.01 A
- Water: Private Well
- Sewer: Septic Tank
- Source: MiRealSource
This listing courtesy of James Altene , Keller Williams Premier
Monthly Payment
- Principal & Interest $
- Property Taxes $
- Home Insurance $
- VA Funding Fee $

 New - 1 day ago