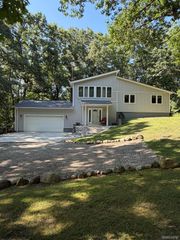
3250 Groveland Road, Groveland Township, MI 48462
- 4 beds |
- 2 baths |
- 1,703 sqft
 Single-Family Home
  Built in 1971
  9.75acre lot
 2 car garage
  $267/sqft
  Listed 21 days ago
Property Description
Beauty abounds on this 9.75 acre parcel featuring a well-built ranch home with exceptional versatility. A parcel split may be possible, offering added long-term value. Built in 1971 the original owners are moving on out. This property presents a unique opportunity: the original home was thoughtfully expanded to include independent living quarters complete with living room, bedroom, full bath and full kitchen. The main residence offers 3 bedrooms, 1 bath, first floor laundry and a spacious kitchen, dining and living room. The lower level walkout is a wide open slate ready for your ideas-recreation space, workshop, additional living area or storage. With is ranch-style floor plan and dual-living design, the home offers flexibility to maintain separate quarters for rental income, multigenerational living or to combine the spaces into one wonderful single-family residence.
- Listing Status:
- Active
- Data Last Updated:
- September 23, 2026 at 8:41PM
- Listing Office:
- Berkshire Hathaway HomeServices Kee Realty Oxford : 2486287700
- Listing Agent:
- Ann T Spencer : 2485059434
- MLS ID:
- 20261070585

- Style: Ranch
- Other Structures: Deck
- Pool: None
- Parking: Two car garageAttachedSide entrance
- Roofing: Asphalt
- General: Aluminum sidingOneBasementBlock
- Road/Access: Paved
- Originating MLS: Realcomp II Ltd
- School District: Brandon
- County: Oakland
- Zoning: T5NR8ESEC 2 W 1/4 OF SE 1/4 OF SW 1/4 10 A0202300013
- Utilities: Cable available
- Water: Well
- Sewer: Septic tank
- Source: Realcomp II Ltd
This listing courtesy of Ann T Spencer , Berkshire Hathaway HomeServices Kee Realty Oxford
Monthly Payment
- Principal & Interest $
- Property Taxes $
- Home Insurance $
- VA Funding Fee $