805 Maple Road, Ortonville, MI 48462
- 4 beds |
- 4 baths |
- 5,091 sqft
 Single-Family Home
  Built in 1991
  1.06acre lot
 4 car garage
  $147/sqft
  Listed 3 days ago
Property Description
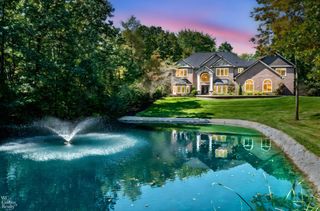
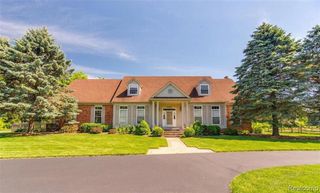
Pure Michigan at its finest! This thoughtfully designed home sits on a private 1-acre cul-de-sac lot and offers exceptional space, craftsmanship, and privacy. A grand curved staircase welcomes you into the home with soaring ceilings and stunning views of the great room, complete with a natural-stone fireplace stretching to the ceiling. The dining room flows seamlessly into the great room and the beautifully appointed kitchen, features a large island with vegetable sink, appliance garage, desk area, glass-front cabinetry, and tile backsplash. The kitchen spills into a fabulous sunroom/gathering room that is wood clad including the ceiling. Doorwalls opens on to the deck bringing the outdoors in. The first-floor primary suite is a true retreat with a private balcony, polished-stone fireplace, and walk-in closet with built-ins. Upstairs are two additional bedrooms plus a versatile office/music/gaming/reading loft space with it's own fireplace. The finished lower level offers an office with oak built-ins, Belgium-stone fireplace and door wall, plus an art/craft room, workroom, second kitchen, and family room. A second staircase provides convenient access to one of the two-car garages. The beautifully landscaped exterior features multi-tiered decking, paver walkways, concrete driveway (2022), and fenced private side yard. Recent updates include Anderson windows (2025), Generac generator (2022), lower-level carpet (2022), two furnaces and A/C units (2020), and roof (2016). An exceptional home with incredible flexibility, privacy, and timeless appeal!
- Listing Status:
- Active
- Date Added:
- August 17, 2026
- Data Last Updated:
- August 20, 2026 at 2:48PM
- Listing Office:
- Berkshire Hathaway HomeServices Kee Realty Oxford : 248-628-7700
- Listing Agent:
- Paula Alliston : 248-877-5770
- MLS ID:
- 61021793

- General: Lawn SprinklerSecond GarageSpa/Hot TubBath
- Style: Cape Cod
- Other Structures: Second GarageTerracePorchDeckPatio
- Parking: Parking spaces: 4
- General: BrickCedarTwoBasement
- Road/Access: Paved
- HOA Amenities: 271.0Annually
- Originating MLS: MiRealSource
- School District: Brandon School District
- County: Oakland
- Zoning: T5NR8ESEC 13 WOODLAND PINES LOT 29 11-27-89 FR 353-004
- Fencing: Fenced
- Water: Private Well
- Sewer: Septic Tank
- Source: MiRealSource
This listing courtesy of Paula Alliston , Berkshire Hathaway HomeServices Kee Realty Oxford
Monthly Payment
- Principal & Interest $
- Property Taxes $
- Home Insurance $
- VA Funding Fee $