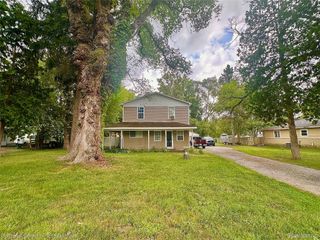
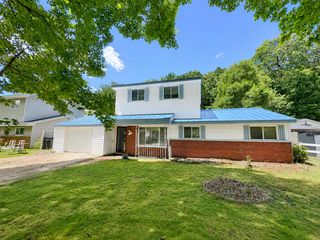
811 N Ortonville Road, Groveland Township, MI 48462
- 3 beds |
- 2 baths |
- 1,400 sqft
 Single-Family Home
  Built in 1994
  0.76acre lot
 2 car garage
  $214/sqft
  Listed 1 day ago
Property Description
Welcome home to this inviting Ortonville property offering the space, flexibility, and peaceful setting that make country living so appealing. Inside, you’ll find a comfortable and functional layout with a spacious primary suite featuring a walk-in closet and private bath, additional bedrooms, and a versatile room that can work as a bedroom, home office, or flex space. The kitchen features stone countertops, a stylish backsplash, ample cabinetry, and newer oven and microwave, while newer washer and dryer add everyday convenience. Major improvements include a newer iron filtration system and water softener, with the septic recently serviced. Outside, enjoy a quieter setting with room to breathe and a large 2.5-car garage providing plenty of space for vehicles, storage, hobbies, and more. If you’ve been searching for a home that offers a little more space and a break from the congestion of city living while remaining within reach of everyday conveniences, this Ortonville home is ready for its next chapter. **Below Market Interest Rates Available On This Home. Lender Paid Temporary or Permanent Buydown When Using Mike Hajjar with NEO Home Loans.**
- Listing Status:
- Active
- Data Last Updated:
- September 23, 2026 at 9:42PM
- Listing Office:
- Epique Realty : 2482182604
- Listing Agent:
- Cody Roark : 2486366257
- MLS ID:
- 20261075111

- Style: Ranch
- Pool: None
- Parking: Twoand half car garageAttached
- General: BrickVinyl sidingOneCrawl space
- Road/Access: Paved
- Originating MLS: Realcomp II Ltd
- School District: Brandon
- County: Oakland
- Zoning: T5NR8ESEC 1 PART OF SW 1/4 OF SE 1/4 BEG AT PT DIST N 00-38-40 W 190.20 FT FROM S 1/4 CORTH N 00-38-40 W 40 FTTH N 87-04-19 E 59.50 FTTH N 54-15-00 E 286.75 FTTH ALG CURVE TO LEFTRAD 5729.59 FTCHORD BEARS S 36-45-35 E 145.85 FTDIST OF 145.85 FTTH S 37-29-20 E 90.15 FTTH S 87-04-19 W 434.41 FT TO BEG 1.00 A 2-10-89 FR 0020201451005
- Water: Well
- Sewer: Septic tank
- Source: Realcomp II Ltd
This listing courtesy of Cody Roark , Epique Realty
Monthly Payment
- Principal & Interest $
- Property Taxes $
- Home Insurance $
- VA Funding Fee $