825 Rowlinson Lane, Ortonville, MI 48462
- 3 beds |
- 2 baths |
- 2,036 sqft
 Single-Family Home
  Built in 1975
  1.68acre lot
 2 car garage
  $231/sqft
  Listed 9 days ago
Property Description
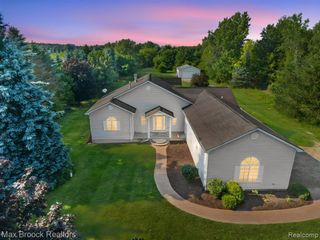
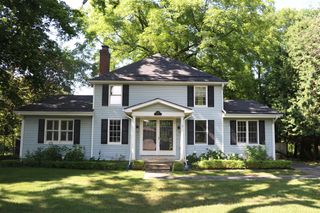
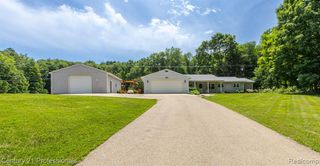
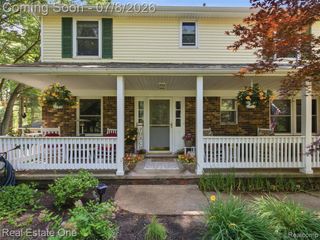
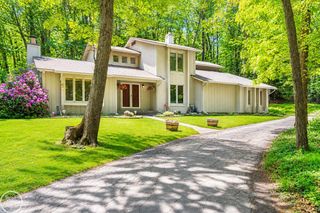
3-bed, 2-bath contemporary home on ~1.7 acres of private, park-like land, fully remodeled down to the studs. Thoughtful updates deliver a cohesive modern aesthetic: open-concept living, sleek finishes, and abundant natural light. The chef's kitchen features stone/granite counters, modern cabinetry, stainless appliances, and a reverse osmosis water filtration system. The primary suite offers a spacious bedroom, updated bath, and generous closet storage. Secondary bedrooms are well-sized and flexible for guests, office, or studio. Outdoor living shines with a covered patio protected by a rain guard and an upper-level Trex deck for low-maintenance enjoyment--perfect for morning coffee or evening sunsets. A quiet walking path winds through the property for peaceful strolls. Attached 2-car garage provides ample storage and workshop space.
- Listing Status:
- Active
- Date Added:
- July 12, 2026
- Data Last Updated:
- July 22, 2026 at 5:46PM
- Listing Office:
- Marketlenk LLC : 586-991-1503
- Listing Agent:
- Mary May : 248-260-6379
- MLS ID:
- 61010532

- Parking: Parking spaces: 2
- General: Wood SidingQuad-LevelSplit LevelBasement
- Originating MLS: MiRealSource
- School District: Brandon School District
- County: Oakland
- Zoning: T5NR9ESEC 17 PART OF SE 1/4 OF SW 1/4 BEG AT PT DIST N 01-07-10 E 1328.52 FT & N 89-01-30 W 166.50 FT FROM S 1/4 CORTH N 89-01-30 W 166.50 FTTH S 20-11-05 W 538.91 FTTH ALG CURVE TO LEFTRAD 1882.86 FTCHORD BEARS S 53-41-46 E 99.96 FTD IST OF 99.96 FTTH N 24-48-33 E 624.50 FT TO BEG 1.68 A
- Water: Private Well
- Sewer: Septic Tank
- Source: MiRealSource
This listing courtesy of Mary May , Marketlenk LLC
Monthly Payment
- Principal & Interest $
- Property Taxes $
- Home Insurance $
- VA Funding Fee $