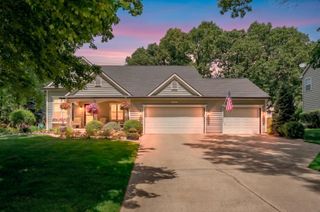
368 Summerset Drive, Oshtemo Twp, MI 49009
- 3 beds |
- 3 baths |
- 2,756 sqft
 Single-Family Home
  Built in 2006
  0.6acre lot
 2 car garage
  $181/sqft
  Listed 1 month ago
Property Description
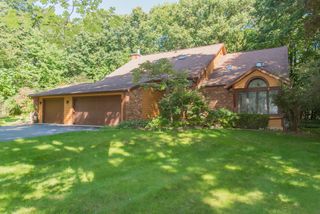
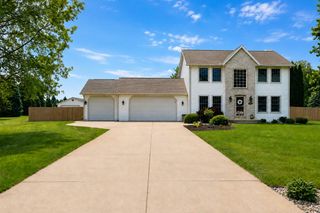
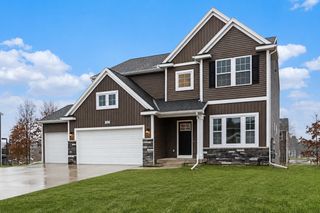
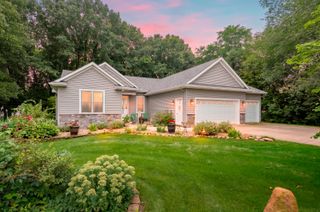
Nestled in a neighborhood that gives storybook vibes, this completely renovated three-bedroom, three-bathroom home sits gracefully on a landscaped, half acre, corner lot overlooking Golden Pond. The interior seamlessly blends comfort and charm, featuring a functional kitchen with all new appliances, quartz countertops and lovely brick tile flooring. Just off the kitchen you will find a generous sized formal dining with newly installed hardwood floors that continue throughout the home. The spacious sunroom full of natural light is a perfect sitting room or office. Welcome fall weather with the warmth of the gas fireplace in the living room or step out the slider to take in the morning sunshine on the deck. The main floor offers a primary with large ensuite and a second bedroom with dual access bathroom. Downstairs you will find a large wet bar with seating, expansive family room with fireplace, game area, walk-out access to the back yard, third bedroom and full bath.
- Listing Status:
- Active
- Data Last Updated:
- October 5, 2026 at 3:42AM
- Listing Office:
- Five Star Real Estate (M6) : 6165310028
- Listing Agent:
- Chere Hildabrand : 2692048445
- MLS ID:
- 65026044916

- Style: Ranch
- Other Structures: CoveredDeckPorch
- Parking: AttachedGarage faces frontGarage door openerPaved
- Roofing: AsphaltShingle
- Windows: Insulated windows
- General: Basement
- HOA Amenities: Other80.0Annually
- Originating MLS: Greater Regional Alliance of REALTORS
- School District: Mattawan
- County: Kalamazoo
- Zoning: SPRINGWOOD HILLS #4LOT 63* **1-90 1989 SPLIT FROM 17-380-0100517385010
- View: Water
- Fencing: Decorative fence
- Waterfront: 0
- Utilities: Natural gas connected
- Water: Public
- Sewer: Septic tank
- Source: Greater Regional Alliance of REALTORS
This listing courtesy of Chere Hildabrand , Five Star Real Estate (M6)
Monthly Payment
- Principal & Interest $
- Property Taxes $
- Home Insurance $
- VA Funding Fee $