409 E Orleans Street, Otsego, MI 49078
- 4 beds |
- 2 baths |
- 1,806 sqft
 Single-Family Home
 Built in 2005
 9,148sqft lot
 2 car garage
 $191/sqft
 Listed 2 months ago
Property Description
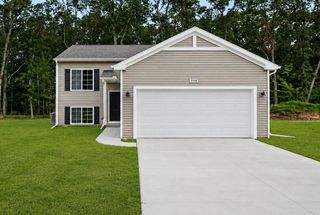
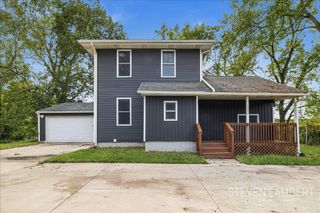
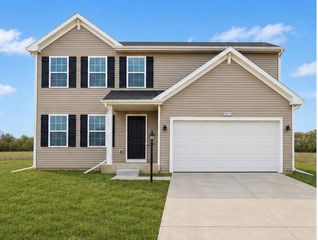
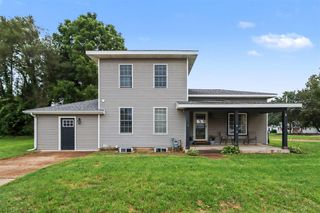
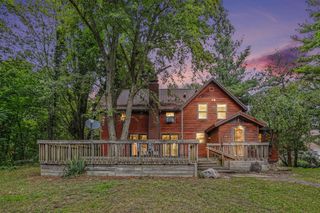
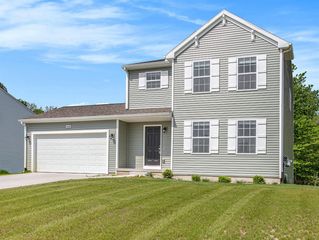
SPECIAL FINANCING INCENTIVE! Seller offering a 2-1 interest rate buydown for qualified buyers! Enjoy an effective rate as low as 5.50% the first year and 6.50% the second year, based on a 7.50% note rate for the remaining loan term. Subject to buyer qualification, lender approval & program availability. Ask for details! Built in 2005 and tucked into an established downtown neighborhood, this 4-bedroom, 2-full-bath home offers something that's hard to find in this part of town: the convenience and character of an older neighborhood with a much newer home. The exterior has been thoughtfully updated with stone accents and warm wood architectural details that add character and curb appeal, plus a new roof in 2020. Inside, the open main level features vaulted ceilings, new carpet, and a spacious living area that flows into the kitchen and dining space. The kitchen offers stainless steel appliances, updated backsplash, plenty of cabinetry, and access to the backyard.
- Listing Status:
- Active
- Data Last Updated:
- November 19, 2026 at 7:45AM
- Listing Office:
- Keller Williams Realty Rivertown : 616-288-3244
- Listing Agent:
- Melissa McDermott : 616-813-5520
- MLS ID:
- 70553991

- Parking: Parking spaces: 2
- General: StoneVinyl SidingOneBasement
- Road/Access: Paved
- Originating MLS: MiRealSource
- School District: Otsego Public Schools
- County: Allegan
- Zoning: COM ST SE COR LOT 20 BLOCK 5 O.P. TH S 75 DEG 40' E 132' TH N 14 DEG 20' E 165' TH N 75 DEG 40' W 132' TH S 14 DEG 20' W 165' TO POB EX N'LY 10' ALSO EX W'LY 72' SEC 23 T1N R12W (90)
- Water: Public
- Source: MiRealSource
This listing courtesy of Melissa McDermott , Keller Williams Realty Rivertown
Monthly Payment
- Principal & Interest $
- Property Taxes $
- Home Insurance $
- VA Funding Fee $