409 E Orleans Street, Otsego, MI 49078
- 4 beds |
- 2 baths |
- 1,806 sqft
 Single-Family Home
  Built in 2005
  9,148sqft lot
 2 car garage
  $194/sqft
  Listed 1 month ago
Property Description
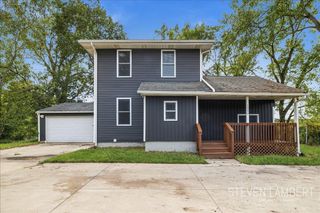
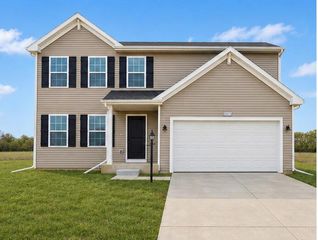
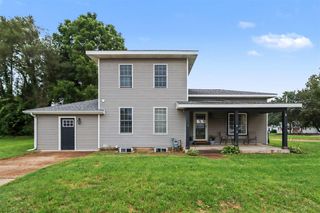
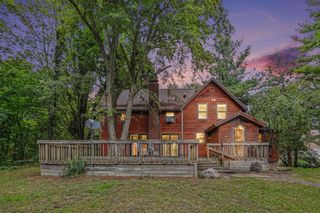
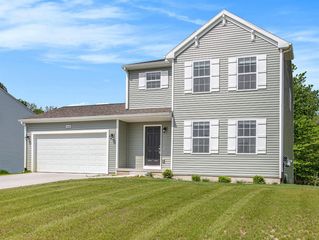
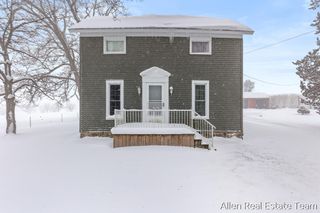
Built in 2005 and tucked into an established downtown neighborhood, this 4-bedroom, 2-full-bath home offers something that's hard to find in this part of town: the convenience and character of an older neighborhood with a much newer home. The exterior has been thoughtfully updated with stone accents and warm wood architectural details that add character and curb appeal, plus a new roof in 2020. Inside, the open main level features vaulted ceilings, new carpet, and a spacious living area that flows into the kitchen and dining space. The kitchen offers stainless steel appliances, updated backsplash, plenty of cabinetry, and access to the backyard. The primary bedroom is generously sized, and the finished lower level adds even more flexible living space along with additional bedrooms.Outside, enjoy a fully fenced backyard, attached two-car garage, and a location close to everything downtown has to offer. With four bedrooms, two full baths, newer construction, and numerous updates
- Listing Status:
- Active
- Data Last Updated:
- October 5, 2026 at 2:46AM
- Listing Office:
- Keller Williams Realty Rivertown : 616-288-3244
- Listing Agent:
- Melissa McDermott : 616-813-5520
- MLS ID:
- 70553991

- Parking: Parking spaces: 2
- General: StoneVinyl SidingOneBasement
- Road/Access: Paved
- Originating MLS: MiRealSource
- School District: Otsego Public Schools
- County: Allegan
- Zoning: COM ST SE COR LOT 20 BLOCK 5 O.P. TH S 75 DEG 40' E 132' TH N 14 DEG 20' E 165' TH N 75 DEG 40' W 132' TH S 14 DEG 20' W 165' TO POB EX N'LY 10' ALSO EX W'LY 72' SEC 23 T1N R12W (90)
- Water: Public
- Source: MiRealSource
This listing courtesy of Melissa McDermott , Keller Williams Realty Rivertown
Monthly Payment
- Principal & Interest $
- Property Taxes $
- Home Insurance $
- VA Funding Fee $