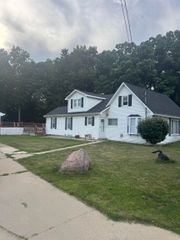
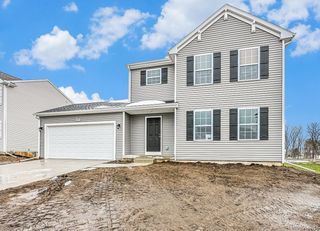
806 W Oliver Street, Owosso, MI 48867
- 4 beds |
- 2 baths |
- 1,920 sqft
 Single-Family Home
  Built in 1935
  8,712sqft lot
 2 car garage
  $148/sqft
  Listed 27 days ago
Property Description
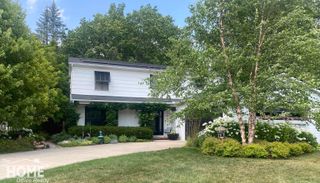
Welcome home to this charming 4-bedroom Colonial right in the heart of Owosso! This home has all the character you love, paired with the updates you don’t want to worry about. Step inside to fresh paint, brand-new flooring, updated light fixtures, and a bright, welcoming feel throughout. The kitchen has been refreshed with beautifully refinished cabinets, and the best part? All appliances stay, making move-in day that much easier. The big-ticket items have already been taken care of, including a furnace (2021), updated electrical panel, newer upstairs windows, newer garage roof, a brand-new sump pump, and a professionally installed French drain system for added peace of mind. Upstairs, you’ll find all four bedrooms, while the main floor offers plenty of space to gather, entertain, or simply relax at the end of the day. If you’re looking for a home that’s been lovingly updated, well-maintained, and ready for its next chapter, this Owosso beauty checks all the boxes. All that’s left to do is move in and make it yours! Schedule your private showing today before someone else calls it home.
- Listing Status:
- Pending
- Data Last Updated:
- July 6, 2026 at 4:42AM
- Listing Office:
- Real Estate For A CAUSE : 8103447275
- Listing Agent:
- Arekson Leese : 8108930040
- MLS ID:
- 20261042708

- Basement: Unfinished
- Heating: Forced airNatural gas
- Style: Colonial
- Pool: None
- Parking: Two car garageDetached
- General: BrickTwoBasementBrick mortar
- Road/Access: Paved
- Originating MLS: Realcomp II Ltd
- School District: Owosso
- County: Shiawassee
- Zoning: LOT 26 BLK 2 H N & S A WILLIAMS ADD ALSO BEG ON S'LY LN LOT 21 BLK 2 H N & S A WILLIAMS ADD S78*03'00"E 65.27' FROM SW COR OF SD LOT 21 TH N00*43'55"E 40' TH N89*51'41"E 27.71' TH S00*25'19"W 45.97' TO S'LY LN OF SD LOT 21 TH N78*03'00"W 28.50' TO POB05067000201900
- Water: Public
- Sewer: Public sewer
- Source: Realcomp II Ltd
This listing courtesy of Arekson Leese , Real Estate For A CAUSE
Monthly Payment
- Principal & Interest $
- Property Taxes $
- Home Insurance $
- VA Funding Fee $