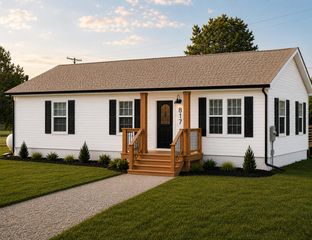
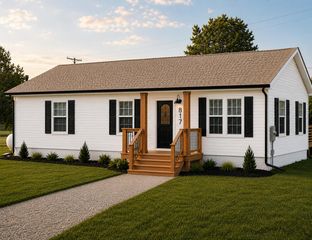
817 Hammont Street, Owosso, MI 48867
- 3 beds |
- 2 baths |
- 1,265 sqft
 Single-Family Home
  Built in 2026
  7,841sqft lot
 —— car garage
  $190/sqft
  Listed 24 days ago
Property Description
Welcome to 817 Hammont Street in Owosso, where brand-new construction meets comfortable, modern living. This newly built Bluffton plan home offers approximately 1,264 square feet of thoughtfully designed living space, with 3 bedrooms and 2 full bathrooms. Step inside to a bright and inviting open-concept living area designed for everyday comfort and entertaining. The spacious kitchen provides a functional layout with plenty of room for meal preparation, dining, and gathering with family and friends. The private primary suite provides a comfortable retreat and features its own full bathroom. Two additional bedrooms offer flexibility for family members, guests, a home office, or hobbies. Situated on an approximately 0.18-acre city lot, this brand-new home offers the opportunity to enjoy the benefits of new construction without the wait or uncertainty that can come with an older home. The property is located in the Owosso School District and benefits from public water under construction. Home is not currently constructed. Pricing and final specifications are subject to builder, site, financing, permitting, installation, and material requirements. Buyer should independently verify all dimensions, square footage, utilities, zoning, permits, school information, construction specifications, included features, and other property details. Photos and renderings, if used, are representative and may depict a model home or optional features that are not included in the proposed purchase.
- Listing Status:
- Active
- Date Added:
- September 12, 2026
- Data Last Updated:
- October 6, 2026 at 1:36AM
- Listing Office:
- ERA Reardon Realty, L.L.C. : 517-782-2996
- Listing Agent:
- JERRID EHLINGER : 517-914-6327
- MLS ID:
- 26048589

- Style: Ranch
- Parking: Gravel
- Roofing: Asphalt
- Windows: Low-Emissivity Windows
- General: Vinyl Siding1
- Road/Access: Paved
- Originating MLS: Michigan Regional Information Center (MichRIC)
- School District: Owosso
- County: Shiawassee
- Zoning: S 2/3 OF W 90 FT OF LOT 6 & N 2/3 OF W 90' OF LOT 7 BLK 3 M L STEWART & CO'S 2ND ADD L1 PLATS/P23 0.182 AC /-. SPLIT FROM 050-602-003-015-00 & 050-602-003-016-00 FOR 2023.050-602-003-016-00
- Utilities: Natural Gas ConnectedCable AvailableElectricity AvailableNatural Gas AvailablePhone Available
- Water: Public
- Source: Michigan Regional Information Center (MichRIC)
- Ownership: Corporate Owned
This listing courtesy of JERRID EHLINGER , ERA Reardon Realty, L.L.C.
Monthly Payment
- Principal & Interest $
- Property Taxes $
- Home Insurance $
- VA Funding Fee $

Location
Similar Listings Nearby