1721 Wood Trail, Oxford, MI 48371
- 3 beds |
- 4 baths |
- 4,561 sqft
 Single-Family Home
 Built in 1999
 1.11acre lot
 2 car garage
 $170/sqft
 Listed 20 days ago
Property Description
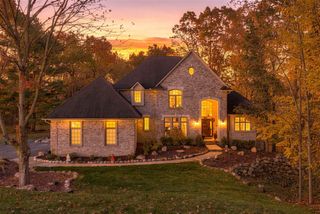
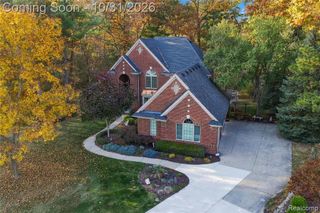
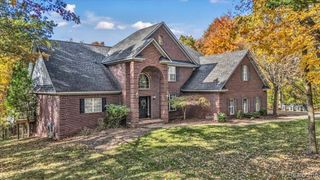
From the moment you walk through the front door, your eyes go straight to the back of the home, where a wall of windows frames the waters of Duck Lake and a canopy of brilliant fall color. It's a view you'll never tire of, and it follows you through the heart of the home. This 2,561 sq ft, 3-bedroom, 3.5-bathroom brick ranch sits on 1.11 acres with 161 feet of lake frontage. Vaulted ceilings, hardwood floors throughout the main level and large windows fill the open floor plan with natural light. You can be cooking in the kitchen, lingering over coffee in the breakfast nook, hosting dinner in the dining room or unwinding in the great room, and the lake stays in sight. The kitchen is made for entertaining, with a Viking gas range, an oversized center island, plenty of granite counter space and extra seating at the peninsula. In the great room, a gas fireplace with custom shelving adds warmth to the natural beauty just beyond the windows. The primary suite is a relaxing escape with a jetted soaking tub, dual vanities, and a generous walk-in closet. Two more bedrooms share a Jack-and-Jill bath. The fully finished walkout lower level brings you even closer to the water. It has a living area that's ideal for a home office or theater room, a second kitchen, fitness/yoga studio, a full bathroom, a dedicated workshop/hobby room, partial hardwood flooring and abundant storage. Their is potential for a 4th bedroom in the basement as well. Outside, a two-tier composite deck and a covered patio give you plenty of space to entertain or simply take in the view. The patio has a tongue-and-groove ceiling, two ceiling fans and lights. Gather around the flagstone firepit on summer nights and crisp fall evenings for that up-north feeling close to home. Neighborhood has two Polly Ann Trail entrances and a private launch for non-motorized boats. Paint Creek and Indianwood golf courses are right around the corner. Oxford and Lake Orion amenities are a short drive away. Lake Orion Schools.
- Listing Status:
- Active
- Date Added:
- October 30, 2026
- Data Last Updated:
- November 19, 2026 at 6:45AM
- Listing Office:
- Oakland Corners Realty LLC : 877-962-4968
- Listing Agent:
- Sarah Budreau : 248-709-3772
- MLS ID:
- 61042830

- General: BalconyLawn SprinklerBath
- Style: Ranch
- Other Structures: PorchDeckPatio
- Parking: Parking spaces: 2
- General: BrickOneBasement
- Road/Access: Paved
- HOA Amenities: 465.0Annually
- Originating MLS: MiRealSource
- School District: Lake Orion Community Schools
- County: Oakland
- Zoning: T5NR10ESEC 33 & 34 LAKES OF INDIANWOOD SUB NO 4 LOT 64 10-9-96 FR 04-34-300-011
- View: WaterView
- Water: Community
- Source: MiRealSource
This listing courtesy of Sarah Budreau , Oakland Corners Realty LLC
Monthly Payment
- Principal & Interest $
- Property Taxes $
- Home Insurance $
- VA Funding Fee $