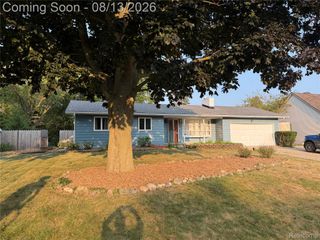
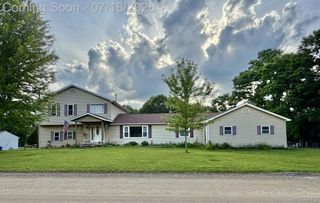
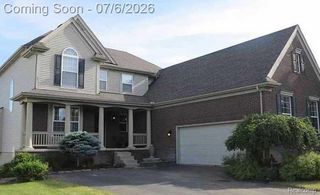
25 E Oakwood Road, Oxford Charter Township, MI 48371
- 3 beds |
- 2 baths |
- 3,100 sqft
 Single-Family Home
  Built in 1979
  0.83acre lot
 2 car garage
  $118/sqft
  Listed 6 days ago
Property Description
CHARMING BRICK RANCH ON ALMOST AN ACRE! Welcome to this well-maintained 3-bedroom 1.5 bath brick ranch offering plenty of space, privacy, and room to roam—all with the convenience of Oxford Schools and NO HOA! The inviting main level features an updated kitchen, beautiful original hardwood floors in the bedrooms, newer windows, and fresh new paint throughout (2026). New carpet (2026) adds a clean, updated feel to the living spaces. Need more room? The full finished basement, completed in 2023, provides tons of additional living space with the potential for a 4th bedroom, home office, recreation area, gym, or whatever fits your lifestyle. Numerous important updates have already been taken care of, including an updated electrical panel (2023), new water softener (2023), and complete tear-off roof (2012). A 2-car attached garage adds everyday convenience and storage. Outside, enjoy an impressive almost-acre wooded corner lot with plenty of room to roam, entertain on the nice deck, garden, play, or simply enjoy the peaceful setting. This is the kind of property that offers space, privacy, and flexibility in a great Oxford location—come see all this brick ranch has to offer!! BATVAI
- Listing Status:
- Active
- Data Last Updated:
- August 20, 2026 at 2:42PM
- Listing Office:
- RE/MAX Eclipse : 2486201000
- Listing Agent:
- Jill K Bailey : 2483798427
- MLS ID:
- 20261064716

- General: Lighting
- Style: Ranch
- Other Structures: DeckPorch
- Pool: None
- Parking: Two car garageAttachedDirect accessDrivewayElectricityin garageGarage door openerWorkshop in garage
- General: BrickOneBasementBlock
- Road/Access: Gravel
- Originating MLS: Realcomp II Ltd
- School District: Oxford
- County: Oakland
- Zoning: T5NR10ESEC 4 PART OF SW 1/4 OF SE 1/4 BEG AT S 1/4 CORTH N 09-17-00 E 290.60 FTTH E 175.65 FTTH S 09-17-00 W 290.60 FTTH W 175.65 FT TO BEG 1.18 A P65D-10404400004
- Fencing: Fencing allowed
- Water: Well
- Sewer: Septic tank
- Source: Realcomp II Ltd
This listing courtesy of Jill K Bailey , RE/MAX Eclipse
Monthly Payment
- Principal & Interest $
- Property Taxes $
- Home Insurance $
- VA Funding Fee $