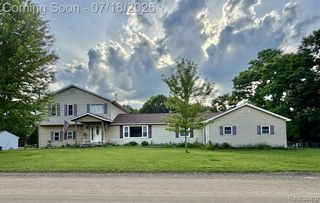
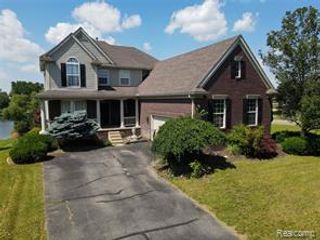
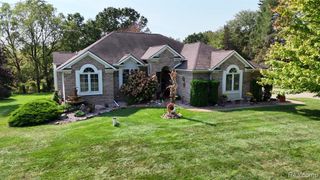
3400 Ludwig Road, Oxford, MI 48371
- 3 beds |
- 2 baths |
- 3,150 sqft
 Single-Family Home
  Built in 1988
  1.07acre lot
 2 car garage
  $122/sqft
  Listed 15 days ago
Property Description
Introducing an exceptional opportunity to own this beautifully contemporary home situated on over an acre in one of Oxford's most sought-after locations. Offering over 3,200 square feet of finished living space, this 3-bedroom, 2-bathroom home combines privacy, character, and everyday comfort while being surrounded by mature landscaping and picturesque views. Upon entry, you are welcomed by an abundance of natural light, fresh paint, beautiful hardwood flooring, and impressive ceiling heights, including vaulted ceilings. The spacious great room serves as the heart of the home, highlighted by a stunning granite fireplace and expansive windows overlooking the private backyard setting. The open-concept kitchen features warm wood cabinetry, generous preparation space, and a sun-filled breakfast nook, perfect for casual dining or gatherings. The floor plan provides seamless flow between the living, dining, and kitchen areas, creating an ideal setting for entertaining. The spacious primary suite serves as a private retreat featuring large windows, beautiful natural light, a walk-in closet, and a private en suite bathroom. Additional bedrooms offer comfortable accommodations for family and guests. The expansive walkout lower level significantly expands the home's versatility with a full bathroom, abundant storage space, and endless possibilities for additional living space, recreation, fitness, or a home office. Step outside and discover your own private retreat featuring an expansive deck overlooking your estate-like setting, a beautiful brick patio perfect for entertaining, and over an acre of peaceful outdoor space. Additional highlights include newer windows, an attached two-car garage, and a desirable walkout lower level offering direct access to the backyard. Ideally located within the highly regarded Oxford School District and just minutes from Downtown Oxford, parks, shopping, dining, and everyday conveniences. Welcome Home!
- Listing Status:
- Pending
- Date Added:
- July 9, 2026
- Data Last Updated:
- July 22, 2026 at 2:48PM
- Listing Office:
- KW Domain : 248-590-0800
- Listing Agent:
- Sheel Sohal : 248-249-3122
- MLS ID:
- 61008467

- General: Cable/Internet Avail.
- Appliances: DishwasherMicrowaveRefrigeratorGas Water Heater
- Laundry: In Basement
- Basement: Finished
- A/C: Ceiling Fan(s)Central Air
- Heating: Natural GasForced Air
- Fireplace: GasGreat RoomFireplace
- Style: Contemporary
- Other Structures: PorchDeckPatio
- Parking: Parking spaces: 2
- General: Wood SidingTwoBasement
- Road/Access: Paved
- Originating MLS: MiRealSource
- School District: Oxford Area Comm School District
- County: Oakland
- Zoning: T5NR10ESEC 5 OXFORD HEIGHTS SUB NO 2 LOT 16
- Water: Private Well
- Sewer: Septic Tank
- Source: MiRealSource
This listing courtesy of Sheel Sohal , KW Domain
Monthly Payment
- Principal & Interest $
- Property Taxes $
- Home Insurance $
- VA Funding Fee $

 New - 1 day ago