9200 Scenic Way, Oxford Charter Township, MI 48371
- 3 beds |
- 2 baths |
- 1,311 sqft
 Condominium
 Built in 2007
 —— sqft lot
 1 car garage
 $160/sqft
 Listed 2 months ago
Property Description
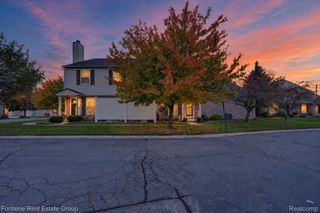
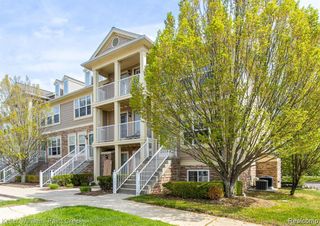
Location is Everything! Enjoy the best of the Lake Orion lifestyle in this bright, move-in-ready end-unit raised ranch condo in the Hills of Oxford. Walk or bike to charming downtown Lake Orion for local dining, shopping, coffee, and community events, or hit the Polly Ann and Paint Creek Trails for miles of outdoor enjoyment. Located within the award-winning Lake Orion Community Schools district, this home offers the perfect combination of location, recreation, and low-maintenance living. Inside, soaring vaulted ceilings and expansive windows fill the great room with natural light. The open-concept kitchen overlooks the living space, creating an inviting setting for everyday living and entertaining. Step through the door wall onto your private balcony and enjoy a peaceful place to unwind. The spacious primary suite features an elegant tray ceiling and private bath. The second bedroom offers a walk-in closet and convenient access to a full hallway bath. A third bedroom with French doors provides flexibility for a home office, guest room, or additional living space. Luxury vinyl plank flooring enhances the kitchen, great room, and second bedroom, while ceramic tile adds durability to the laundry room and bathrooms. A one-car attached garage with automatic opener adds everyday convenience. Stony Lake and Oxford Hills Golf Course are also nearby, offering even more opportunities for recreation and relaxation. Whether you're looking to simplify your lifestyle, enjoy the outdoors, or be close to everything Lake Orion has to offer, this condo is a wonderful place to call home! Note: Second and third bedrooms are virtually staged. Curtains in full bathroom, great room and primary bedroom are excluded.
- Listing Status:
- Active
- Data Last Updated:
- October 23, 2026 at 12:42AM
- Listing Office:
- Berkshire Hathaway HomeServices Kee Realty Oxford : 2486287700
- Listing Agent:
- Pamela Bryan : 8102674117
- MLS ID:
- 20261062395

- General: BalconyGrounds maintenanceLighting
- Style: ContemporaryEnd unitRaised ranch
- Other Structures: CoveredPorch
- Pool: None
- Parking: One car garageAttachedDirect accessElectricityin garageGarage door opener
- Roofing: Asphalt
- General: BrickVinyl sidingOneStoryUpSlab
- Road/Access: Paved
- HOA Amenities: MaintenanceGroundsMaintenanceStructureSnowRemovalTrashWater475.0Monthly
- Originating MLS: Realcomp II Ltd
- School District: Lake orion
- County: Oakland
- Zoning: T5NR10ESEC 35 OAKLAND COUNTY CONDOMINIUM PLAN NO 1700 HILLS OF OXFORD UNIT 109BLDG 9 L 34678 P 227 11-29-06 FR 400-0140435451157
- Utilities: Underground utilities
- Water: Public
- Sewer: Public sewer
- Source: Realcomp II Ltd
This listing courtesy of Pamela Bryan , Berkshire Hathaway HomeServices Kee Realty Oxford
Monthly Payment
- Principal & Interest $
- Property Taxes $
- Home Insurance $
- VA Funding Fee $