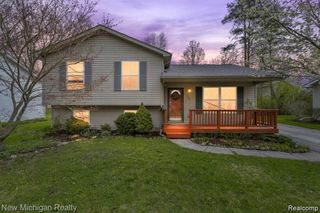
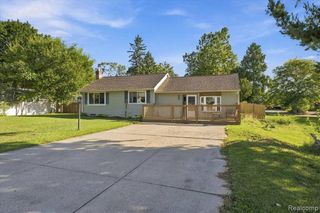
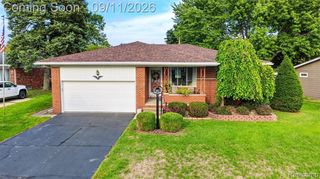
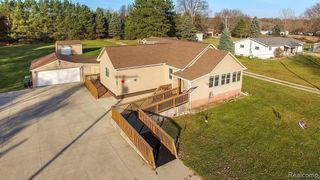
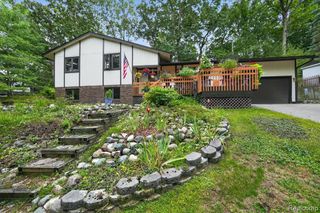
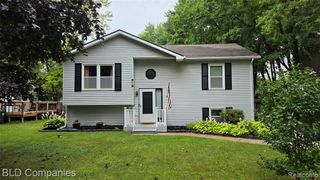
1168 Keble Lane, Oxford, MI 48371
- 3 beds |
- 2 baths |
- 1,873 sqft
 Single-Family Home
  Built in 1986
  10,019sqft lot
 2 car garage
  $181/sqft
  Listed 12 days ago
Property Description
Listing Agent: Mitchell M Allen Broker: Keller Williams Realty Lakeside: **OPEN HOUSE 9/20/2026 12P-3P** Come discover a home that just feels good the moment you walk in! This inviting quad-level offers a spacious & versatile layout designed to fit the way you live, with a bright living room, cozy family room & plenty of space to relax, entertain, work from home or simply unwind. Two recently remodeled bathrooms bring a fresh, updated feel, while the new laundry/utility room adds everyday convenience. A new A/C keeps things cool & comfortable, plus a 1-year home warranty is included for added peace of mind. Outside is where this home really shines! Sitting on nearly a quarter-acre, the huge fully fenced backyard offers endless possibilities for summer get-togethers, gardening, pets, play or your own private retreat, with a shed for extra storage. Best of all, you’re just minutes from the charm, restaurants, shopping & activities of Downtown Oxford. Now pack your bags, as you have just found Your Keys to Peace & Serenity. The Community Well is Serviced and Maintained by the City of Oxford.
- Listing Status:
- Active
- Data Last Updated:
- September 23, 2026 at 7:45AM
- Listing Office:
- Keller Williams Realty Lakeside : 586-532-0500
- Listing Agent:
- Mitchell Allen : 586-322-6126
- MLS ID:
- 50221329

- General: Lawn SprinklerShed(s)
- Other Structures: Shed(s)PorchDeck
- Parking: GarageParking spaces: 2
- Windows: Window Treatments
- General: BrickVinyl SidingWood SidingQuad-LevelSplit LevelBasement
- Road/Access: AccessCity/CountyRoad
- Originating MLS: MiRealSource
- School District: Oxford Area Comm School District
- County: Oakland
- Zoning: T5NR10ESEC 33 OXFORD WOODS SUB NO 1 LOT 42
- Fencing: Fenced
- Water: Shared Well
- Sewer: Public Sanitary
- Source: MiRealSource
This listing courtesy of Mitchell Allen , Keller Williams Realty Lakeside
Monthly Payment
- Principal & Interest $
- Property Taxes $
- Home Insurance $
- VA Funding Fee $