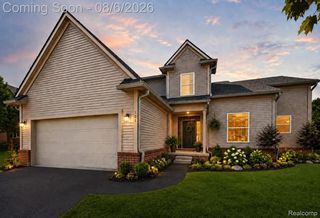
1621 Ray Road, Oxford Charter Township, MI 48371
- 4 beds |
- 3 baths |
- 3,753 sqft
 Single-Family Home
  Built in 1900
  2.55acre lot
 6 car garage
  $165/sqft
  Listed 15 days ago
Property Description
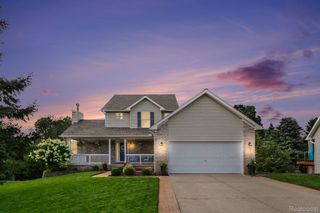
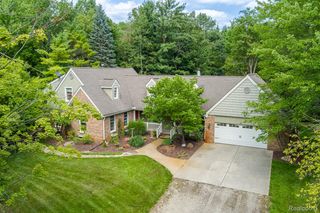
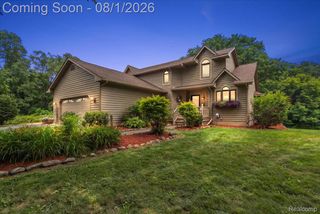
Don't let the year built scare you! This home was moved on a tall 9' foundation in 2006, at that time the plumbing and electrical was all updated, so take a tour and enjoy the charm of country living! This 4bed, 3 full bath home on over 2.5 acres, is just a stone’s throw from paved roads. Offering nearly 3,800 sq ft & a rare 6 car garage ideal for hobbyists, car enthusiasts as it features a car lift & storage loft which would be an amazing man cave! As you pull down the circular driveway, you’re welcomed by a large covered front deck. A welcoming foyer with newer LVP flooring that flows into the expansive dining room, recently remodeled kitchen offers an additional dining nook & large walk-in pantry. The oversized living room is truly a standout, with hardwood floors, fresh paint, & two large windows with built-in benches. Two door walls lead out to a matching covered porch. A full bath, laundry room & additional entryway/mudroom, complete the main level. Upstairs, you’ll find four generously sized bedrooms, two full bathrooms, and a versatile flex space perfect for a playroom or home office. A door which is believed to connect the second story loft in garage, a project that you can finish or leave as is. The primary suite offers a large walk-in closet, private ensuite, and access to a private deck. The elevated views from this deck are exceptional, perfect for morning coffee or unwinding in the evening. There's even a storage closet with attic access that you could add a staircase to and finish if you need more room - as the ceiling heights are tall enough to make a third floor! The basement adds even more potential, featuring a 9’ foundation & egress windows, making it ideal for future finished living space or ample storage. Surrounded by mature trees & open space, this property offers privacy & a peaceful, country-like setting while still being just minutes from downtown Oxford, shopping, dining, trails and Oxford Schools.
- Listing Status:
- Active
- Data Last Updated:
- August 20, 2026 at 2:42PM
- Listing Office:
- RE/MAX Eclipse : 2486201000
- Listing Agent:
- Megan Spencer : 5862223514
- MLS ID:
- 20261061321

- Style: ColonialFarmhouse
- Other Structures: CoveredDeckPorch
- Pool: None
- Parking: Sixor more car garageDetachedElectricityin garageLiftOversizedWorkshop in garage
- Roofing: Asphalt
- General: Vinyl sidingTwoBasementPouredSump pump
- Road/Access: Dirt
- Originating MLS: Realcomp II Ltd
- School District: Oxford
- County: Oakland
- Zoning: T5NR10ESEC 14 DALGLEISH FARMS PART OF LOT 10 BEG AT SW LOT CORTH N-87-58-49 E 238 FTTH N-02-37-22 W 90 FTTH S-87-58-49 W 45.35 FTTH N-02-37-22 W 465.64 FTTH S-87-55-30 W 192.65 FTTH S-02-37-22 E 555.45 FT TO BEG 8/22/86 FR 0130414400033
- Water: Well
- Sewer: Septic tank
- Source: Realcomp II Ltd
This listing courtesy of Megan Spencer , RE/MAX Eclipse
Monthly Payment
- Principal & Interest $
- Property Taxes $
- Home Insurance $
- VA Funding Fee $