1761 Twin Lakes Boulevard E, Oxford Charter Township, MI 48371
- 3 beds |
- 3 baths |
- 2,001 sqft
 Single-Family Home
  Built in 1994
  0.98acre lot
 4 car garage
  $282/sqft
  Listed 1 month ago
Property Description
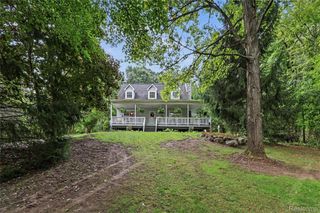
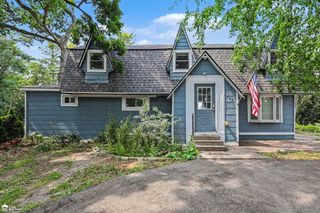
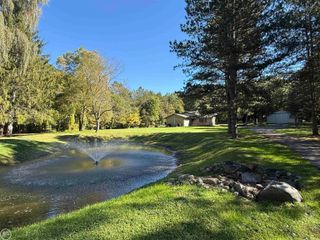
** Enjoy the Video of this Home **Discover peace, privacy, and timeless charm on nearly an acre of beautifully treed land. This meticulously maintained custom story-and-a-half home offers 3 bedrooms, 2 full baths, and 1 half bath, with thoughtful details and quality craftsmanship throughout. Enjoy multiple custom decks overlooking a tranquil stone pond, which includes an inground sprinkler system plus a detached garage ideal for storage or a dream car. Inside, you’ll find custom crown molding, cherry hardwood floors, and Italian ceramic tile. The kitchen shines with quartz countertops, a large island, and eat-in area with an amazing backyard view. The dining room is a private area for entertaining family or guests. The main floor includes the primary bedroom, full bath with jetted tub, a walk-in closet, and a convenient first floor laundry room. The great room features a custom fireplace and an open concept design. How about a 4-car garage that was partition for a workshop. This Home is move-in ready, offering a great location with minutes from downtown and peaceful atmosphere. Must See
- Listing Status:
- Active
- Data Last Updated:
- October 5, 2026 at 12:42PM
- Listing Office:
- The Priority Group : 2484346500
- Listing Agent:
- Alice A White : 2484207575
- MLS ID:
- 20261064161

- General: BarbecueChimney capsGutter guard systemLightingSecond garage
- Style: Other
- Other Structures: CoveredDeckPatioPorch
- Pool: None
- Parking: Four car garageAttachedCircular drivewayDirect accessDrivewayElectricityin garageGarage door openerParking padGarage faces sideSide entranceWorkshop in garage
- Roofing: AsphaltEnergystar shingles
- General: BrickStoneVinyl sidingOneAndOneHalfBasementPassive radon mitigationPouredSump pump
- Road/Access: PavedPrivate road
- HOA Amenities: OtherTrash800.0Annually
- Originating MLS: Realcomp II Ltd
- School District: Lake orion
- County: Oakland
- Zoning: T5NR10ESEC 31 OAKLAND COUNTY CONDOMINIUM PLAN NO 805 TWIN LAKES ESTATES UNIT 47 L 13224 P 112 1-22-93 FR 300-0030431327002
- Utilities: Cable availableUnderground utilities
- Water: Well
- Sewer: Septic tank
- Source: Realcomp II Ltd
This listing courtesy of Alice A White , The Priority Group
Monthly Payment
- Principal & Interest $
- Property Taxes $
- Home Insurance $
- VA Funding Fee $

 New - 2 days ago