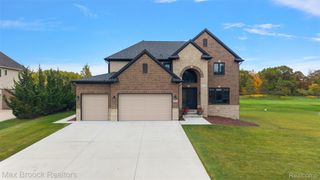
790 Heather Court, Oxford Charter Township, MI 48371
- 4 beds |
- 3 baths |
- 3,874 sqft
 Single-Family Home
 Built in 2014
 1.03acre lot
 3 car garage
 $172/sqft
 Listed 29 days ago
Property Description
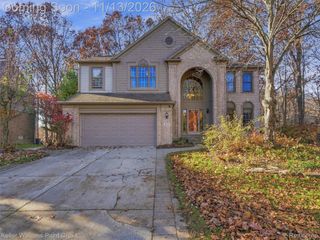
Spacious four bedroom home on a one acre cul de sac lot with a walkout basement, 3 car side entry garage, and oversized driveway. The main level features 9 foot ceilings, a great room with a stone fireplace, a study, and separate living and dining rooms with crown molding. The kitchen includes dark Merillat cabinets, 5 inch hardwood flooring, stainless steel appliances, and a five burner gas stove. Upstairs, all four bedrooms offer walk in closets. The primary suite includes a stepped ceiling and a private bathroom with a jetted tub, upgraded tile, and granite countertops. Laundry is conveniently located on the second floor. The walkout basement features 8 foot 6 inch ceilings and is insulated, drywalled, and primed, with plumbing prep for a future bathroom. Additional features include a whole home generator and a low maintenance exterior. Conveniently located approximately five miles from I 75 and close to shopping and dining.
- Listing Status:
- Active
- Data Last Updated:
- November 19, 2026 at 6:42AM
- Listing Office:
- Good Company : 2487335811
- Listing Agent:
- Brian W Gregory : 2485219642
- MLS ID:
- 20261085546

- Style: Colonial
- Pool: None
- Parking: Three car garageAttachedElectricityin garageGarage door openerSide entrance
- Roofing: Asphalt
- General: BrickOtherTwoBasementPoured
- Road/Access: Paved
- HOA Amenities: 425.0Annually
- Originating MLS: Realcomp II Ltd
- School District: Oxford
- County: Oakland
- Zoning: T5NR10ESEC 30 BALDWIN POINTE SUB LOT 3 1-9-04 FR 351-0030430352003
- Water: Well
- Sewer: Septic tank
- Source: Realcomp II Ltd
This listing courtesy of Brian W Gregory , Good Company
Monthly Payment
- Principal & Interest $
- Property Taxes $
- Home Insurance $
- VA Funding Fee $