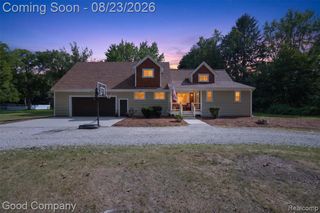
850 Marlayna Drive, Oxford, MI 48371
- 3 beds |
- 4 baths |
- 4,593 sqft
 Single-Family Home
  Built in 2023
  0.44acre lot
 3 car garage
  $167/sqft
  Listed 25 days ago
Property Description
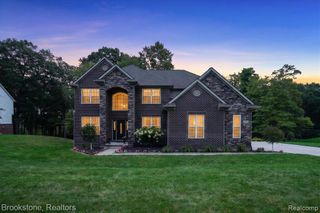
**OPEN HOUSE / SUNDAY/ OCTOBER 4TH / 12-2** Welcome to this stunning, turnkey single-family home where no expense has been spared in highly sought after Waterstone Community. Offering 3 bedrooms, 4 bathrooms, and a spacious 2,593sq ft, thoughtfully designed floor plan, this beautifully upgraded home is truly move-in ready. Situated on a professionally landscaped side lot with beautiful water views, the property offers exceptional curb appeal and multiple covered porches for enjoying the surrounding scenery. Inside, you'll find an abundance of upgrades, including over $100,000 in improvements, quartz countertops throughout, upgraded lighting, and quality finishes at every turn. The spacious primary suite is a true retreat, featuring a luxurious en-suite bathroom with a soaker tub and a California closet. The thoughtfully designed mudroom includes built-in shelving, while the upstairs boasts an en-suite. The 2,000sq ft finished basement adds incredible versatility and feels more like a separate living space, with a loft-like atmosphere, full kitchen, full bathroom with double shower heads, bonus room, and plenty of additional storage. Whether used for entertaining, guests, extended family, or a private retreat, this lower level offers endless possibilities. With spacious living areas, abundant storage, premium finishes, water views, professional landscaping, and extensive upgrades throughout, this exceptional home combines comfort, functionality, and luxury in one impressive package. BATVI
- Listing Status:
- Active
- Date Added:
- September 9, 2026
- Data Last Updated:
- October 5, 2026 at 7:47AM
- Listing Office:
- EXP Realty Main : 888-501-7085
- Listing Agent:
- Amy Dunlap : 248-798-0517
- MLS ID:
- 61028331

- General: Lawn Sprinkler
- Style: ColonialContemporaryRanch
- Other Structures: PorchPatio
- Parking: Parking spaces: 3
- General: BrickOne and One HalfBasement
- Road/Access: Paved
- HOA Amenities: Maintenance GroundsSnow Removal585.0Annually
- Originating MLS: MiRealSource
- School District: Oxford Area Comm School District
- County: Oakland
- Zoning: T5NR10ESEC 21 OAKLAND COUNTY CONDOMINIUM PLAN NO 2348 THE MANORS OF WESTLAKE UNIT 29 L 56605 P 209 8-9-21 FR 300-001
- View: WaterView
- Water: Public
- Source: MiRealSource
This listing courtesy of Amy Dunlap , EXP Realty Main
Monthly Payment
- Principal & Interest $
- Property Taxes $
- Home Insurance $
- VA Funding Fee $

 New - 2 days ago