933 Abingdon Street, Oxford, MI 48371
- 3 beds |
- 4 baths |
- 2,295 sqft
 Single-Family Home
  Built in 1989
  9,148sqft lot
 2 car garage
  $183/sqft
  Listed 14 days ago
Property Description
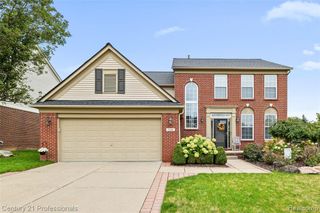
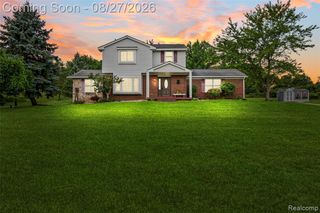
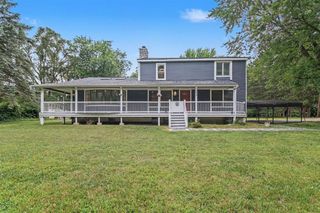
Welcome Home to 933 Abingdon Street in Oxford Village! This home has been beautifully updated throughout offering a contemporary sanctuary designed for sophisticated living. It features an updated kitchen, equipped with sleek stainless steel appliances, ready to inspire culinary adventures. The adjacent Dining and Great Room with fireplace, complete the cozy atmosphere. 3 Bedrooms, 3 Full Bathrooms( a rare find) and 1 Half Bath including the finishes in the basement, make this home special! The covered front porch, first floor laundry, 2 car garage and back deck round out the charm. Newer roof and gutters, New AC and new carpet and paint throughout. Oxford Lakes is such a great community and offers an outstanding array of community amenities, including private beach access, swimming, boat launch, docks, basketball and tennis courts, picnic areas with grills, a playground, and restrooms--giving you the lake lifestyle without the waterfront price. Conveniently located near downtown Oxford, shopping, dining, parks, and top-rated schools, this home offers the perfect combination of neighborhood charm, modern updates, and exceptional community amenities. Whether you're relaxing on your covered porch, enjoying a day at the lake, or making memories with family and friends, this is a place you'll be proud to call home.
- Listing Status:
- Active
- Date Added:
- September 8, 2026
- Data Last Updated:
- September 23, 2026 at 2:45PM
- Listing Office:
- NextHome The Boulevard : 248-335-0300
- Listing Agent:
- Tiffany Gardella : 248-495-3807
- MLS ID:
- 61028266

- General: Tennis Court(s)
- Style: Colonial
- Other Structures: PorchDeck
- Parking: Parking spaces: 2
- General: Vinyl SidingTwoBasement
- Road/Access: Paved
- HOA Amenities: 425.0Annually
- Originating MLS: MiRealSource
- School District: Oxford Area Comm School District
- County: Oakland
- Zoning: T5NR10ESEC 26 OXFORD LAKES SUB NO 5 LOT 180 7-10-89 FR 126-008
- Water: Public
- Source: MiRealSource
This listing courtesy of Tiffany Gardella , NextHome The Boulevard
Monthly Payment
- Principal & Interest $
- Property Taxes $
- Home Insurance $
- VA Funding Fee $