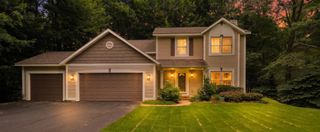
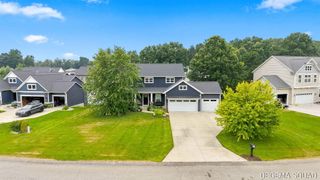
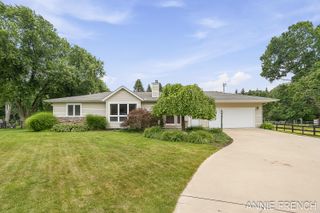
3000 Foxboro Lane, Park Twp, MI 49424
- 4 beds |
- 4 baths |
- 3,001 sqft
 Single-Family Home
  Built in 2000
  0.57acre lot
 3 car garage
  $200/sqft
  Listed 14 days ago
Property Description
Welcome to 3000 Foxboro Lane, a beautifully maintained custom ranch nestled in the highly desirable Timberline Acres neighborhood. Offering 4 bedrooms, 3.5 bathrooms, and a thoughtfully designed floor plan, this home combines timeless elegance with comfortable everyday living. Step inside to discover soaring vaulted ceilings, beautiful architectural details, and an inviting living room centered around a stunning fireplace with a custom mantel and hearth. The spacious kitchen is designed for both entertaining and daily life, featuring abundant cabinetry, generous countertop space, and a large center island with plenty of storage. Just off the main living area, a dedicated home office provides the perfect space to work from home while offering direct access to the beautiful back deck and private backyard.The main-floor primary suite serves as a peaceful retreat with large windows that fill the room with natural light and a spacious ensuite bathroom complete with a deep whirlpool tub, separate shower, and generous walk-in closet. An additional bedroom is located on the upper level, while the finished lower level offers two more bedrooms, a large recreation room with a cozy gas log fireplace, and plenty of additional living space for guests, hobbies, or entertaining. Outside, enjoy beautifully landscaped grounds and private outdoor living spaces that are perfect for hosting gatherings, relaxing on the deck, or enjoying peaceful evenings at home. Complete with a spacious three-stall garage and located in one of Holland's most sought-after neighborhoods, this exceptional home offers the perfect blend of quality craftsmanship, comfort, and location.
- Listing Status:
- Active
- Data Last Updated:
- August 20, 2026 at 1:41PM
- Listing Office:
- Coldwell Banker Woodland Schmidt : 6163939000
- Listing Agent:
- Kyle Geenen : 6167950014
- MLS ID:
- 71026041054

- Style: Ranch
- Other Structures: Deck
- Parking: AttachedConcreteGarage door opener
- Roofing: Composition
- Windows: Insulated windows
- General: BrickVinyl siding
- HOA Amenities: Other50.0Annually
- Originating MLS: West Michigan Lakeshore Association of REALTORS
- School District: West ottawa
- County: Ottawa
- Zoning: LOT 58. TIMBERLINE ACRES NO 2701513213002
- Utilities: Cable connectedNatural gas connectedPhone availablePhone connected
- Water: Public
- Sewer: Public sewerStorm drain
- Source: West Michigan Lakeshore Association of REALTORS
This listing courtesy of Kyle Geenen , Coldwell Banker Woodland Schmidt
Monthly Payment
- Principal & Interest $
- Property Taxes $
- Home Insurance $
- VA Funding Fee $