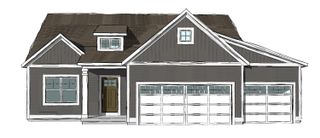
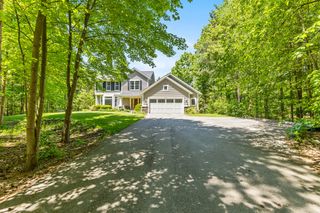
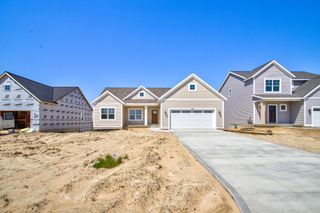
3090 Thornbury Drive, Holland, MI 49424
- 5 beds |
- 3 baths |
- 2,089 sqft
 Single-Family Home
  Built in 2024
  0.46acre lot
 3 car garage
  $297/sqft
  Listed 1 month ago
Property Description
Timberwoods beauty on Holland's north side -- a nearly-new, 2-year-old custom built home with high-end finishes throughout & fully completed landscaping, allowing you to have new-construction quality without a 9-12 month build wait. Bright, airy living room greets you with soaring ceiling & spectacular oversized windows along with a cozy fireplace. Flexible main level layout includes a luxurious primary suite with outfitted bath & walk-in closet, plus a versatile flex- room that works perfectly as a 5th bedroom, den or home office. The kitchen is a chef's delight: abundant counter space, quartz countertops, craftsman-style cabinetry and pantry. The deck off the kitchen overlooks a fully & attractively fenced yard -- ideal for entertaining or peaceful mornings & evenings. Everyday convenience is well-planned in this home: mudroom with custom bench and storage cubbies, a nearby half bath, and laundry room with cabinets and folding counter. The upper level provides 3 more bedrooms & a full bath, and the daylight lower level is framed and plumbed for a 3rd bathroom, ready to finish to suit your lifestyle. Three-car garage, exceptional curb appeal, and a lot that backs up to a mature wooded treeline along the entire rear property line for added beauty and privacy. Conveniently located near shopping, schools & under 5 miles to both Riley Trails/Park, Riley Street Beach & Lake Michigan access. Attractively priced for newer construction, location and upgrades, this incredible home is move in ready for it's next lucky owners !
- Listing Status:
- Pending
- Date Added:
- May 27, 2026
- Data Last Updated:
- July 6, 2026 at 3:37AM
- Listing Office:
- Coldwell Banker Woodland Schmidt : 616-396-5221
- Listing Agent:
- Andrea Gale Hemmelgarn : 616-403-1139
- MLS ID:
- 26024319

- General: Kitchen IslandEat-in KitchenPantry
- Appliances: RefrigeratorMicrowaveDishwasherDryerWasherRange
- Laundry: Laundry RoomMain Level
- Basement: DaylightFull
- A/C: Central Air
- Heating: Forced Air
- Fireplace: Gas LogLiving RoomFireplaceFireplaces: 1
- Style: Craftsman
- Parking: ConcreteAttachedGarage Faces Front
- Windows: Insulated Windows
- General: StoneVinyl Siding2
- Road/Access: Paved
- HOA Amenities: Other55.0Annually
- Originating MLS: Michigan Regional Information Center (MichRIC)
- School District: West Ottawa
- County: Ottawa
- Zoning: LOT 27. TIMBERLINE WOODS70-15-13-128-009
- Fencing: Fenced
- Water: Public
- Source: Michigan Regional Information Center (MichRIC)
- Ownership: Private Owned
This listing courtesy of Andrea Gale Hemmelgarn , Coldwell Banker Woodland Schmidt
Monthly Payment
- Principal & Interest $
- Property Taxes $
- Home Insurance $
- VA Funding Fee $

Location
Similar Listings Nearby
 New - 3 days ago