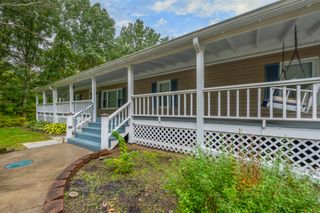
33022 Fredrick Street, Paw Paw, MI 49079
- 4 beds |
- 2 baths |
- 2,160 sqft
 Manufactured Home
 Built in 1998
 0.95acre lot
 2 car garage
 $148/sqft
 Listed 27 days ago
Property Description
Beautifully renovated and meticulously maintained, this 4-bedroom, 2-full-bath home offers 2,160 square feet of main-level living space on nearly an acre! A comprehensive remodel in 2018 included interior reframing, new roofing, siding, wiring, plumbing, insulation, drywall, flooring, windows, solid wood doors throughout, composite decking and new H20 heater in 2025. The kitchen features a large island and snack bar seating, a custom-made light fixture, soft-close cabinetry, granite countertops, tile backsplash, a stainless steel appliance suite, and an inviting eating area. A distinctive private bar adds character and entertaining space, featuring a quartz snack bar, wine fridge, new light fixture and custom cabinetry recently finished with wine barrel staves. The MAGNIFICENT primary suite offers a walk-in closet and a private bath with an oversized soaking tub, separate tiled shower, and quartz countertop. Outside, enjoy composite decking, a fully fenced backyard and a 12'x24' shed added in 2023 with loft storage on both sides PLUS a 2 car attached garage with custom built in shelving. Situated on .95 acres along a quiet, low-traffic dead-end street, this property offers convenient access to shopping, dining, entertainment, I-94, and Red Arrow Highway for quick access to Kalamazoo and South Haven. Exceptionally clean and well kept, this home reflects pride of ownership throughout! Schedule your private showing today! PLEASE REMOVE SHOES OR USE BOOTIES PROVIDED BY FRONT DOOR.
- Listing Status:
- Active
- Date Added:
- October 23, 2026
- Data Last Updated:
- November 19, 2026 at 7:38AM
- Listing Office:
- Michigan Lifestyle Properties : 800-413-1016
- Listing Agent:
- Suzy Glomski : 269-251-0085
- MLS ID:
- 26056504

- General: Shed(s)
- Style: Ranch
- Other Structures: Shed(s)
- Parking: AsphaltAttachedGarage Faces Side
- Roofing: Shingle
- Windows: Window TreatmentsInsulated WindowsReplacement
- General: Vinyl Siding1
- Road/Access: Paved
- Originating MLS: Michigan Regional Information Center (MichRIC)
- School District: Paw Paw
- County: Van Buren
- Zoning: 99-A6 7-3-13 1185-812 1462-821 1484-916 1613-842 1637-669 1640-907 1656-494 1679-330 1687-209 1719-925 1777-830 *** BEG ON N & S 1/4 L 1330.5 FT S OF N 1/4 POST OF SECTH S ON 1/4 L 139.0 FTTH N 89 DEG 30'W ALG N L OF FREDERICK ST 300.0 FTTH N 139.22 FTTH S 89 DEG 23'E 300.0 FT TO BEG. SPLIT ON 1 APRIL 1998 FROM 80-02-007-049-00 FOR 1999.80-02-007-050-60
- Fencing: FencedChain Link
- Utilities: Cable ConnectedNatural Gas ConnectedElectricity AvailableNatural Gas Available
- Water: Well
- Source: Michigan Regional Information Center (MichRIC)
- Ownership: Private Owned
This listing courtesy of Suzy Glomski , Michigan Lifestyle Properties
Monthly Payment
- Principal & Interest $
- Property Taxes $
- Home Insurance $
- VA Funding Fee $

Location
Similar Listing