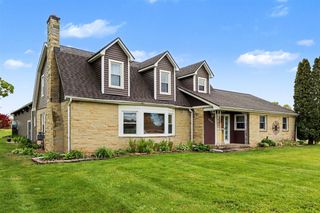
51408 Summit Street, Paw Paw, MI 49079
- 4 beds |
- 4 baths |
- 3,747 sqft
 Single-Family Home
  Built in 2003
  1.72acre lot
 2 car garage
  $254/sqft
  Listed 1 month ago
Property Description
If you are looking for a slice of heaven it resides on Summit St where you catch natures colorful sun rises and majestic painted sunsets that will leave you breathless. The 5 lots are landscaped and manicured. You have a stone garage, a she shed and a very large furnished pole barn equipped with a fish cleaning station, bathroom, TV hookup, heat and plenty of storage. The house is 2,396 sqft upstairs with an additional 1,351 finished sqft in the walkout lower level converted into a large apartment for your guests. It also has ample storage space. The upstairs is like living in a glass house with all of the large windows. Off of the 4-Season room is a big deck looking out at Maple and Ackley Lake. You have upstaris laundry off of the kitchen. The large kitchen has granite countertops, stainless steel appliances, an island and lots of cupboards. There are 3 bedrooms on the main level with 2-1/2 baths. The privacy suite has a private bathroom with a jacuzzi tub and shower, his and her
- Listing Status:
- Active
- Data Last Updated:
- October 5, 2026 at 7:47AM
- Listing Office:
- Berkshire Hathaway HomeServices MI : 269-685-3686
- Listing Agent:
- Chuck Kinnane : 269-217-4624
- MLS ID:
- 70552489

- General: Lawn SprinklerPole Barn
- Other Structures: Pole Barn
- Parking: Parking spaces: 2
- Windows: Storms/Screens
- General: BrickVinyl SidingOneBasement
- Road/Access: City/County
- Originating MLS: MiRealSource
- School District: Paw Paw Public School District
- County: Van Buren
- Zoning: See Attached Document
- Source: MiRealSource
This listing courtesy of Chuck Kinnane , Berkshire Hathaway HomeServices MI
Monthly Payment
- Principal & Interest $
- Property Taxes $
- Home Insurance $
- VA Funding Fee $