24065 M-78, Pennfield Twp, MI 49017
- 5 beds |
- 2 baths |
- 2,316 sqft
 Single-Family Home
  Built in 1960
  2.35acre lot
 2 car garage
  $155/sqft
  Listed 2 months ago
Property Description
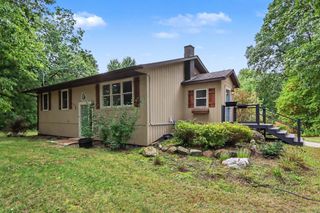
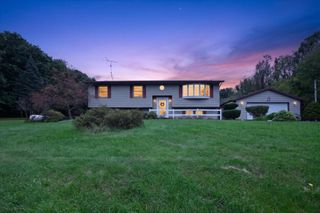
Welcome to 24065 M-78, Battle Creek, MI 49017 Enjoy peaceful country living on nearly 2.3 acres of rolling countryside in this move-in-ready 5-bedroom, 2-bathroom ranch home. The main level features an open floor plan with refinished hardwood floors, fresh paint, updated trim and doors, and abundant natural light. The living room includes a built-in home theater system and a sliding barn door for added character. The updated kitchen offers white cabinetry, subway tile backsplash, modern countertops, stainless steel appliances, and plenty of storage. Three bedrooms and two full bathrooms are located on the main level. The finished walkout basement adds a spacious family room and two additional bedrooms, along with flexible space for a home office, gym, playroom, or recreation area. Recent updates include new flooring, refinished hardwood floors, fresh interior paint, updated trim and doors, a 2025 water heater, a 2025 water purification system, a new in 2025 whole-house backup generatorgenerator, and a new security system. The stove, refrigerator, washer, dryer, and 65-inch TV are also included. An additional refrigerator and chest freezer in the garage are included as well. Outside, enjoy nearly 2.3 acres of private outdoor space with a built-in fire pit, picnic area, swing set, fenced area, and storage shed. There's plenty of room for gardening, entertaining, recreation, and enjoying the surrounding wildlife. Conveniently located just minutes from Battle Creek, this property offers the space and privacy of country living with everyday conveniences nearby.
- Listing Status:
- Active
- Data Last Updated:
- October 5, 2026 at 5:47PM
- Listing Office:
- Lake Michigan Realty Mgmt : 6164389082
- Listing Agent:
- Javier Rodriguez : 6165597979
- MLS ID:
- 65026036570

- General: Garden
- Style: OtherRanch
- Other Structures: Patio
- Parking: AttachedGarage door openerPaved
- Roofing: Composition
- Windows: Garden windowsScreensStorm windows
- General: Aluminum sidingBasement
- Originating MLS: Greater Regional Alliance of REALTORS
- School District: Pennfield
- County: Calhoun
- Zoning: Long Legal @ PENNFIELD CHARTER TOWNSHIP T1S R7W SECTION 2 BEG ON N LINE M-78 AT A POINT 350 FT NE'LY FROM W SECTION LINEN 750 FTN 56*56'30" E 100.2 FTS 08*43'30" E 689.53 FT TO N LINE OF M-78SW ALONG THE N LINE M-78 225 FT TO POB 2.35 AC +/-131800202640
- Fencing: Back yard
- Utilities: Cable connectedNatural gas connected
- Water: Public
- Sewer: Public sewer
- Source: Greater Regional Alliance of REALTORS
This listing courtesy of Javier Rodriguez , Lake Michigan Realty Mgmt
Monthly Payment
- Principal & Interest $
- Property Taxes $
- Home Insurance $
- VA Funding Fee $