127 W Albain Road, Petersburg, MI 49270
- 3 beds |
- 2 baths |
- 1,674 sqft
 Single-Family Home
  Built in 1958
  0.76acre lot
 4 car garage
  $227/sqft
  Listed 1 month ago
Property Description
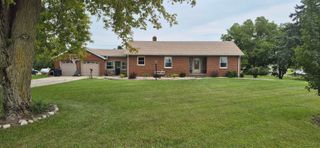
A rich history of home and family – built, lived in and loved by the same family for nearly 70 years this ranch home in historic Petersburg offers quality craftsmanship plus extensive upgrades, and amenities that are highly sought after. Situated on a double lot with a lush lawn and mature landscaping the beautiful curb appeal is enhanced by the stone accented exterior, cedar shutters, custom built flower boxes, and a stunning steel roof. Inside you will love the snack bar kitchen with quality stainless appliances and abundant cabinetry. Large living room with brick fireplace including wood burning insert, handcrafted mantle and bay window. Main bath features heated floors and jetted tub. Family room with additional fireplace and bay window is a great space for entertaining and welcomes you to sit back and relax. Hardwood floors throughout much of the home. A lovely 3 season cedar sunroom off the kitchen expands the living space and overlooks a serene private backyard. A massive 4+ car garage features heat, water, drain system, epoxy floors, cabinetry and more which was often times used as both a workshop and additional entertaining area for large gatherings. The list of upgrades is extensive and includes windows, exterior doors, appliances, steel roof, stamped concrete patio, furnace and central air, whole house generator, tankless water heater, electrical panel, and more. This turnkey lovingly cared for and upgraded home awaits the next chapter of your story.
- Listing Status:
- Active
- Data Last Updated:
- September 24, 2026 at 12:42AM
- Listing Office:
- National Realty Centers, Inc : 2484681444
- Listing Agent:
- James C Chobot : 2484681444
- MLS ID:
- 20261063338

- General: Sheds
- Style: Ranch
- Other Structures: CoveredPatioPorch
- Pool: None
- Parking: Four car garageDetachedDirect accessHeated garageGarage door openerWorkshop in garage
- Roofing: Metal
- General: CedarStoneOneCrawl space
- Road/Access: Paved
- Originating MLS: Realcomp II Ltd
- School District: Summerfield
- County: Monroe
- Zoning: CP-BLK-7 3 & 4 OAK HILL ADDITION BLOCK 7 LOTS 3 & 4585701004800
- Water: Public
- Sewer: Public sewer
- Source: Realcomp II Ltd
This listing courtesy of James C Chobot , National Realty Centers, Inc
Monthly Payment
- Principal & Interest $
- Property Taxes $
- Home Insurance $
- VA Funding Fee $