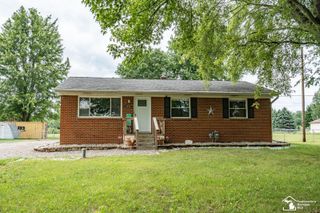
93 N Division Street, Petersburg, MI 49270
- 3 beds |
- 2 baths |
- 1,858 sqft
 Single-Family Home
  Built in 1940
  0.75acre lot
 2 car garage
  $156/sqft
  Listed 22 days ago
Property Description
Welcome to 93 N. Division Street, where timeless character and thoughtful updates come together in all the right ways. Just a short stroll from the beloved Walnut Bar & Grill, you'll enjoy small-town living with great food, fun, and community right around the corner. This beautifully renovated 1.5-story home offers the perfect blend of old-world charm and modern convenience. Nearly every square inch has been lovingly updated, including newer roof, siding, bathrooms, replacement windows, plumbing fixtures, and electrical fixtures. Inside, original hardwood floors, shiplap walls, and abundant natural light create a warm and inviting atmosphere. The spacious kitchen features new cabinetry, granite countertops, and a cozy eat-in area perfect for everyday living. The sun-filled front foyer/sunroom welcomes guests with ceramic tile flooring and overlooks the charming front pergola and deck. Convenience meets comfort with a first-floor primary bedroom, first-floor laundry, and two full bathrooms. Upstairs, a loft area with exposed chimney brick adds character and flexibility, leading to a bedroom with a walk-in closet. The basement provides ample space for hobbies, recreation, storage, or a workshop. Outside, a large concrete patio separates the home from the oversized two-car garage, creating an ideal space for entertaining, relaxing, and enjoying the outdoors. This is the kind of home that feels good the moment you walk through the door-a rare blend of craftsmanship, comfort, and modern updates that honors the past while embracing today's lifestyle.
- Listing Status:
- Active
- Data Last Updated:
- July 6, 2026 at 3:42AM
- Listing Office:
- eXp Realty LLC : 8885017085
- Listing Agent:
- Jody Zink : 4199384184
- MLS ID:
- 57050211371

- General: Workshop
- Style: Bungalow
- Other Structures: DeckPatioPorch
- Pool: None
- Parking: Twoand half car garageAssigned 2 spacesDetachedElectricityin garageOff streetGarage door opener
- General: Vinyl sidingOneAndOneHalfBasementBlockMichigan basementStone
- Originating MLS: Southeastern Border Association of REALTORS
- School District: Summerfield
- County: Monroe
- Zoning: CP3-38 SECS 3 & 4 T7S R6E 0.857 A COM AT A PT IN CEN OF IDA WEST RD 317.60 FT N 56 DEG 00' E FR THE INT OF THE W LI OF SEC 3 WITH THE C L OF IDA-WEST RD TH N 35 DEG 20' W 211.33 FT TH N 3 DEG 05' W 97 FT TH N 12 DEG 10' W 159.31 FT TH S 33 DEG 30' E 442.39 FT TH S 56 DEG 00' W 100.30 FT TO THE P O B.5700104600
- Water: Public
- Sewer: Public sewerSewer at street
- Source: Southeastern Border Association of REALTORS
This listing courtesy of Jody Zink , eXp Realty LLC
Monthly Payment
- Principal & Interest $
- Property Taxes $
- Home Insurance $
- VA Funding Fee $