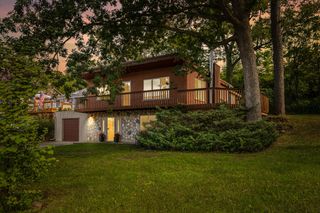
112 Turtle Trace, Pinckney Vllg, MI 48169
- 3 beds |
- 3 baths |
- 2,016 sqft
 Single-Family Home
 Built in 1999
 7,841sqft lot
 2 car garage
 $171/sqft
 Listed 27 days ago
Property Description
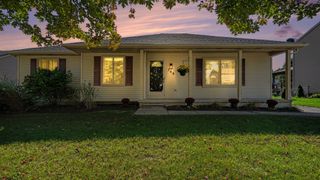
Pleased to present this 3 bedroom, 2 1/2 bath home in the desirable Village Edge Commons, located just outside Pinckney Village limits. Home has been maintained very well and is in move in ready condition. Offering good sized 2 car garage, nice open floor plan with gas fireplace in living room. First floor with wonderfully maintained wood floors and newer laminate and kitchen with loads of counter and storage space. Primary suite with ample closet space and full private bathroom. Basement is partially finished for additional living space. Large deck overlooks the fenced yard that leads to a large common area, less neighbors in your backyard! This home has been maintained wonderfully and ready for its new owner. Priced to sell, this won't last long!
- Listing Status:
- Active
- Date Added:
- October 27, 2026
- Data Last Updated:
- November 19, 2026 at 7:42AM
- Listing Office:
- eXp Realty, LLC : 8885017085
- Listing Agent:
- Jacob Heikkinen : 8105996411
- MLS ID:
- 81026057062

- Style: ColonialTraditional
- Other Structures: CoveredDeckPorch
- Parking: Attached
- Roofing: Shingle
- General: Vinyl sidingBasement
- HOA Amenities: Other150.0Annually
- Originating MLS: Greater Metropolitan Association of REALTORS
- School District: Pinckney
- County: Livingston
- Zoning: 14-23-102-047 SEC 23 T1N R4E VILLAGE EDGE II SITE CONDOMINIUM UNIT 108 SPLIT 7-98 FROM 23-100-01723-200-010 & 0111423102047
- Fencing: Back yard
- Water: Public
- Sewer: Public sewer
- Source: Greater Metropolitan Association of REALTORS
This listing courtesy of Jacob Heikkinen , eXp Realty, LLC
Monthly Payment
- Principal & Interest $
- Property Taxes $
- Home Insurance $
- VA Funding Fee $