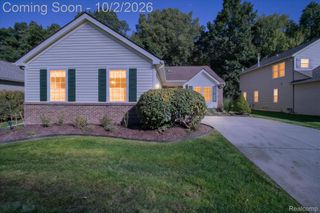
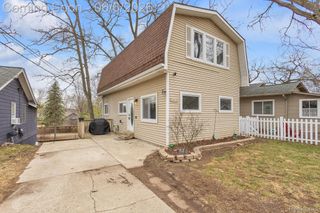
11959 Portage Lake Avenue, Putnam Twp, MI 48169
- 3 beds |
- 2 baths |
- 1,676 sqft
 Single-Family Home
  Built in 1965
  0.25acre lot
 1 car garage
  $218/sqft
  Listed 11 days ago
Property Description
Create lasting memories at 11959 Portage Lake Avenue, where a tree-lined setting and deeded access to Big Portage Lake bring an up north feel close to home. Spend sunny afternoons on the spacious deck, enjoy the open lawn, and return from the lake to inviting spaces made for gathering. The living room offers a fireplace and access to the outdoors, while a second living area pairs warm wood paneling and a large picture window with a cozy wood stove. The kitchen features generous cabinetry, stainless steel appliances, and dining space. Generously sized bedrooms offer room to settle in, while the mature trees lend a welcome sense of privacy. Whether you're here year-round or escaping for the weekend, this Pinckney home makes lake-area living easy to enjoy.
- Listing Status:
- Active
- Data Last Updated:
- October 5, 2026 at 6:41AM
- Listing Office:
- Baker Cowan Group LLC : 7343237850
- Listing Agent:
- Brian Cowan : 7343237850
- MLS ID:
- 81026051142

- Style: Contemporary
- Parking: Attached
- Roofing: FlatRubber
- General: OtherBasement
- Road/Access: Private road
- Originating MLS: Greater Metropolitan Association of REALTORS
- School District: Pinckney
- County: Livingston
- Zoning: SEC 36 T1N R4E PART OF LOTS 34 & 37 SUPERVISORS PLAT PATRICIAN GARDENS COM AT SW'LY COR OF LOT 37 TH ALONG NW'LY LINE OF LOT 37 AND SE'LY LINE OF PORTAGE LAKE AVE N 42*26' E 210 FT FOR POB TH N 42*26' E 79.1 FT TH S 62*24' E 142 FTTH S 42*26' W 88.25 FTN 58*52' W 140 FT TO POB1436401010
- Waterfront: 0
- Utilities: Natural gas connected
- Water: Well
- Sewer: Private sewer
- Source: Greater Metropolitan Association of REALTORS
This listing courtesy of Brian Cowan , Baker Cowan Group LLC
Monthly Payment
- Principal & Interest $
- Property Taxes $
- Home Insurance $
- VA Funding Fee $