$495,000
21955 Spearswood Drive, Pinckney, MI 48169
- 4 beds |
- 3 baths |
- 3,116 sqft
 Single-Family Home
 Built in 1972
 10.06acre lot
 —— car garage
 $159/sqft
 Listed 1 month ago
Property Description
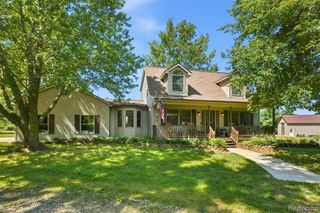
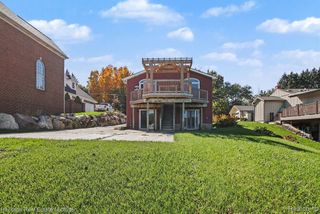
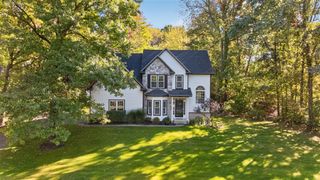
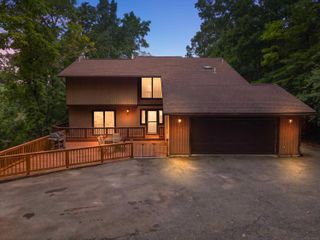
Privacy, acreage and your own pond! Tucked well off the road, this beautifully secluded property offers 10 rolling acres surrounded by mature trees and natural beauty. Enjoy peaceful views, abundant privacy and your very own pond-all while feeling worlds away from the everyday hustle. Inside, the home has some recently remodeled features including updated flooring and refreshed bathrooms, giving it a move-in ready feel. Whether you're looking for room to roam, space to entertain or simply a quiet retreat surrounded by nature, this property delivers the kind of setting that's increasingly hard to find. 10 acres. Trees. Pond. Rolling hills. Privacy. Your Homestead awaits!
- Listing Status:
- Active
- Date Added:
- October 8, 2026
- Data Last Updated:
- November 19, 2026 at 7:45AM
- Listing Office:
- RE/MAX Platinum : 810-227-4600
- Listing Agent:
- Michelle Herrst : 248-228-7730
- MLS ID:
- 61037304

- Style: Raised Ranch
- Other Structures: Deck
- Parking: Parking spaces: 0
- General: OtherWood SidingBi-LevelSplit LevelBasement
- Road/Access: Gravel
- Originating MLS: MiRealSource
- School District: Pinckney Community Schools
- County: Livingston
- Zoning: SEC 13 T1N R3E PARCEL 21C.L.S. 272COMM NE CORTH S 89*49' 30"W 313.47 FTTH S 2*35'E 506.22 FTTH SWLY ARC RIGHTRAD 230 FTCHORD BEARINGS 18*49'10"W 167.86 FTTH SLY ARC LEFT RAD 230 FTCHORD BEARINGS 18*49'10"W 167.86 FTTH S 2*35'E 838.45 FTTH S 89*57'20"W 437.13 FT FOR POBTH S 89*57'20"W 437.13 FTTH S 2*35'E 1000.56 FTTH S 89*51'45"E 437.19 FTTH N 2*35'W 1002.93 FT TO POB10.06AC M/L
- Water: Private Well
- Sewer: Septic Tank
- Source: MiRealSource
This listing courtesy of Michelle Herrst , RE/MAX Platinum
Monthly Payment
$Est. Payment
- Principal & Interest $
- Property Taxes $
- Home Insurance $
- VA Funding Fee $