4296 Burgess Road, Pinckney, MI 48169
- 4 beds |
- 2 baths |
- 3,156 sqft
 Single-Family Home
  Built in 1945
  1acre lot
 —— car garage
  $135/sqft
  Listed 1 month ago
Property Description
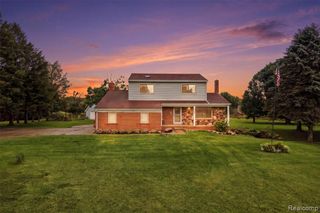
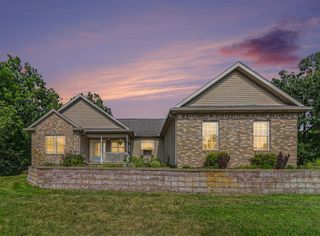
A full acre of country charm, this beautifully updated 4-bedroom, 2-bath home on Burgess Road gives you the privacy to roam and the modern finishes you didn't think you'd find out here. Completely renovated inside and out, this move-in-ready home features a bright, open layout with stylish finishes, updated flooring, and a remodeled kitchen with modern cabinetry and upgraded countertops. Four spacious bedrooms and two fully updated baths provide flexibility for family, guests, or a home office. The property also includes a barn, perfect for storage, a workshop, or hobby farming. With a full acre to work with, there's excellent potential for raising livestock, keeping chickens, or building your own homestead lifestyle. Conveniently located in desirable Putnam Township with easy access to Brighton and Ann Arbor, this turnkey property offers space, updates, and versatility in an ideal setting.
- Listing Status:
- Active
- Date Added:
- August 24, 2026
- Data Last Updated:
- September 23, 2026 at 8:46PM
- Listing Office:
- Century 21 Curran & Oberski : 313-274-7200
- Listing Agent:
- Timothy Hillmer : 313-274-7200
- MLS ID:
- 61024133

- General: Barn(s)
- Style: Ranch
- Other Structures: Barn(s)Porch
- Parking: Parking spaces: 0
- General: Wood SidingOneBasementMichigan Basement
- Road/Access: Gravel
- Originating MLS: MiRealSource
- School District: Pinckney Community Schools
- County: Livingston
- Zoning: SEC. 5 TINR4EBEG. AT A POINT 1001 FT. E OF SW COR. OF SE 1 /4 OF SEC.E ALONG S SEC. LINE 16 RDS.N 10 RDS.W 16 RDS.S 10 RDS. TO BEG.
- Water: Private Well
- Sewer: Septic Tank
- Source: MiRealSource
This listing courtesy of Timothy Hillmer , Century 21 Curran & Oberski
Monthly Payment
- Principal & Interest $
- Property Taxes $
- Home Insurance $
- VA Funding Fee $