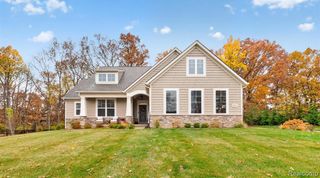
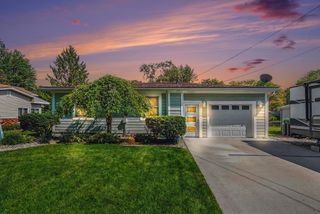
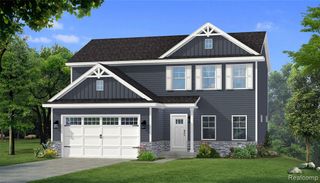
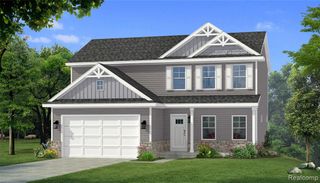
5280 Crestover, Pinckney, MI 48169
- 4 beds |
- 2 baths |
- 1,632 sqft
 Single-Family Home
 Built in 1987
 4.46acre lot
 2 car garage
 $410/sqft
 Listed 1 month ago
Property Description
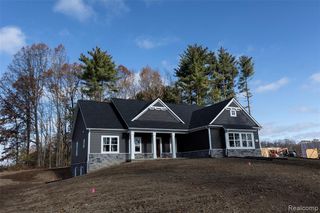
Imagine morning coffee on the deck, afternoons on Strawberry Lake, and evenings gathered around the fire pit. With 4.46 acres, this home also includes a shared waterfront lot with a private dock giving you lake access to Strawberry Lake. This property offers a rare opportunity to enjoy both acreage and lake life. The remodeled home is complemented by a pool, gazebo, and two-tier deck, creating a backyard made for relaxing and entertaining. The covered patio off the heated 38 x 60 pole barn has gas and electric hookups available, a head start toward adding the outdoor kitchen of your dreams this beautiful backyard oasis! A full RV hookup adds convenience, while the pole barn and attached two-car garage provide space for hobbies, projects, and gear. A whole-house generator adds peace of mind. From poolside afternoons to backyard cookouts and time on the lake, picture the memories you could make here.
- Listing Status:
- Active
- Date Added:
- September 26, 2026
- Data Last Updated:
- November 19, 2026 at 7:45AM
- Listing Office:
- EXP Realty Main : 888-501-7085
- Listing Agent:
- Cat Brown : 402-238-0001
- MLS ID:
- 61033334

- General: GazeboPole BarnShed(s)
- Other Structures: GazeboPole BarnShed(s)PorchDeckPatio
- Pool: Above Ground
- Parking: Parking spaces: 2
- General: Vinyl SidingBi-LevelSplit LevelSlab
- Road/Access: Private Road
- Originating MLS: MiRealSource
- School District: Pinckney Community Schools
- County: Livingston
- Zoning: SEC 27 T1N R5E BEG S89*W 25 FT FROM N 1/4 COR TH S02*E 209.27 FT ALG WLY ROW PETTYS DR TH S87*W 848.9 FT TH N10*W 242.8 FT ALG CL 40 FT WIDE RD ESMT TH N89*E 884.5 FT TO POB 4.462 AC PARCEL C SPLIT FROM 048 & 053 1/5/87
- Water: Private Well
- Source: MiRealSource
This listing courtesy of Cat Brown , EXP Realty Main
Monthly Payment
- Principal & Interest $
- Property Taxes $
- Home Insurance $
- VA Funding Fee $

 New - 1 day ago