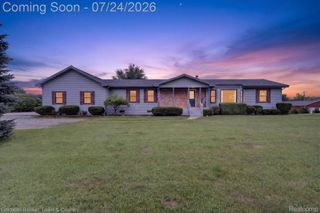
8115 Kiowa Trail, Hamburg Township, MI 48169
- 4 beds |
- 3 baths |
- 4,562 sqft
 Single-Family Home
  Built in 1975
  1.55acre lot
 2 car garage
  $110/sqft
  Listed 28 days ago
Property Description
Tucked away in a peaceful wooded setting within the Pinckney Community Schools district, with Brighton Schools of choice available, this spacious 4-bedroom, 2.1-bath Colonial offers exceptional privacy, versatility, and room to make it your own ~ A tree-lined drive welcomes you to the circular driveway and attached garage with a new garage door ~ Inside, hardwood floors flow through the bright family and dining areas, while the well-appointed kitchen features granite countertops, abundant cabinetry, stainless steel appliances, built-in refrigerator, a gas cooktop, double ovens, and a tile backsplash ~ The expansive living room showcases a brick fireplace framed by arched windows, while the sun-filled four-season room features a wood-burning stove and direct access to the multi-level deck ~ The spacious primary suite includes a private balcony overlooking the wooded surroundings, a generous walk-in closet, an ensuite bath with a soaking tub and tiled shower, and a dedicated library area with built-in bookshelves ~ Three additional bedrooms offer ample space and peaceful views, while a separate nonconforming room is ideal for a home office ~ The finished lower level provides flexible recreation and workspace with built-in desks and shelving, a game room, and a laundry room. Outside, enjoy the fenced backyard, expansive lawn with irrigation system, mature trees, and multiple outdoor living spaces ~ A Generac whole-house generator provides added comfort and peace of mind, completing this serene woodland retreat ~ Schedule your showing today!
- Listing Status:
- Active
- Data Last Updated:
- August 20, 2026 at 2:42PM
- Listing Office:
- KW Realty Livingston : 8102275500
- Listing Agent:
- Jennifer Petersen : 8109227227
- MLS ID:
- 20261055956

- Style: Colonial
- Other Structures: DeckPorch
- Pool: None
- Parking: Two car garageAttachedDirect accessElectricityin garageGarage door opener
- General: BrickCedarTwoBasementPoured
- Road/Access: Cul de sacPaved
- Originating MLS: Realcomp II Ltd
- School District: Pinckney
- County: Livingston
- Zoning: SEC 15 T1N R5E ARROWHEAD SUBDIVISION LOT 141515101014
- Fencing: Back yard
- Water: Well
- Sewer: Septic tank
- Source: Realcomp II Ltd
This listing courtesy of Jennifer Petersen , KW Realty Livingston
Monthly Payment
- Principal & Interest $
- Property Taxes $
- Home Insurance $
- VA Funding Fee $