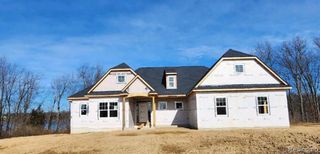
9749 Beverly Drive, Pinckney, MI 48169
- 3 beds |
- 3 baths |
- 2,000 sqft
 Single-Family Home
  Built in 1965
  5,227sqft lot
 2 car garage
  $438/sqft
  Listed 28 days ago
Property Description
Rare Zukey Lakefront home with over 50 feet of frontage, featuring a private dock, sandy beach and beautiful lake views! This 3-bedroom, 2.5-bath Cape Cod also features a home office and has been extensively renovated from top to bottom over the past 10 years. The open-concept main level showcases new hardwood flooring and wonderful views from every window. Two low maintenance exposed aggregate patios, with built in firepit, provides plenty of space to relax and entertain by the water. Additional highlights include a heated two-car tandem garage, an easement offering additional parking spaces, and an encapsulated crawl space. Major updates include New Roof in 2018, HVAC 2020 & whole-home generator 2026--and the list goes on! Move right in and enjoy boating, swimming and lake life on the Portage Chain of Lakes! **The property also benefits from an easement located directly across the street, providing additional parking and usable space.**
- Listing Status:
- Active
- Date Added:
- August 28, 2026
- Data Last Updated:
- September 23, 2026 at 9:45PM
- Listing Office:
- National Realty Centers, Inc : 248-468-1444
- Listing Agent:
- Kirsten Scopacasa : 313-407-8882
- MLS ID:
- 61024795

- Style: Cape Cod
- Other Structures: Deck
- Parking: Parking spaces: 2
- General: Vinyl SidingOne and One HalfCrawl
- Road/Access: Paved
- Originating MLS: MiRealSource
- School District: Pinckney Community Schools
- County: Livingston
- Zoning: SEC 21 T1N R5E VIRGIN SHORES NO 1 LOT 11 ALSO BEG NE COR LOT 11 N 57*17'E 101.3 FT TH S41*56'E 33.32 FT TH S47*48'W 100 FT TH N 41*56' W 50 FT TO POB
- Water: Private Well
- Source: MiRealSource
This listing courtesy of Kirsten Scopacasa , National Realty Centers, Inc
Monthly Payment
- Principal & Interest $
- Property Taxes $
- Home Insurance $
- VA Funding Fee $