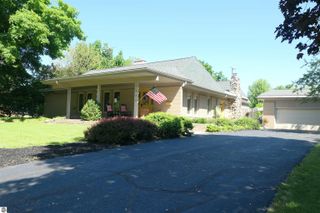
410 Orchard Court, St Louis, MI 48880
- 4 beds |
- 4 baths |
- 3,450 sqft
 Single-Family Home
  Built in 1969
  1.3acre lot
 2 car garage
  $110/sqft
  Listed 1 month ago
Property Description
Spacious and beautifully maintained, this 2500 sq. ft. ranch home offers the perfect blend of comfort, style and setting. It features 4 generously sized bedrooms, 3.5 bathrooms, a magnificent kitchen, a formal dining room, a breakfast nook and a sunroom, plus an oversized deck and patio; but this is just the beginning. This home provides the ideal layout for everyday living and entertaining alike. From the front, you will find this brick home to be elegant and completely suited for its private setting. Step inside the spacious foyer entrance and see a home bathed in natural light and feel the level of care the owners have for this home. Move to the backyard and see your own private and personal retreat, with terraced gardens, a tree lined yard, all with a view of the golf course. Whether you are enjoying your morning coffee, or entertaining guests, the patio and deck is truly a standout feature. It doesn't stop there. Move into the walk-out basement and you will find more space than you will ever need. The opportunities of the lower level are endless. You will be in awe when you see this home. Recent updates include a brand new furnace, water heater and new appliances, offering you peace of mind for years to come. This home is also EV ready, making it easy to set up electric vehicle charging. This incredibly spacious brick home, in a secluded setting is the perfect blend of modern life with a private escape. Schedule your showing today.
- Listing Status:
- Active
- Data Last Updated:
- July 7, 2026 at 7:06AM
- Listing Office:
- 43 NORTH REALTY : 989-463-1219
- Listing Agent:
- Bryan Czape : 313-244-2003
- MLS ID:
- 1945176
- General: SidewalkGardenRain GuttersShed(s)
- Parking: ConcreteAttachedConcrete Floors
- Roofing: Asphalt
- Windows: Bay Window(s)
- General: FrameVinyl SidingBrick1Poured Concrete
- Road/Access: Asphalt
- HOA Amenities: Annually
- Originating MLS: NGLRMLS API
- School District: St. Louis Public Schools
- County: Gratiot
- Zoning: LOT 48-49 DIST: 12 WD L 610 P 283 BAKER PARK ADDITION LOT 48 EX S 15 FT AND S 30 FT OF LOT 49.
- View: Golf CourseView
- Water: Public
- Sewer: Public Sewer
- Source: NGLRMLS API
- Ownership: Private Owner
This listing courtesy of Bryan Czape , 43 NORTH REALTY
Monthly Payment
- Principal & Interest $
- Property Taxes $
- Home Insurance $
- VA Funding Fee $