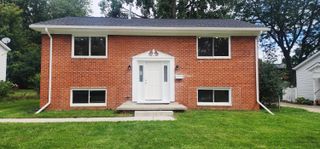
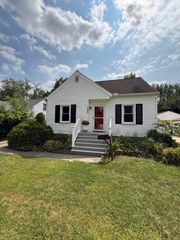
2664 Deake, Pittsfield Charter Township, MI 48108
- 3 beds |
- 2 baths |
- 2,005 sqft
 Single-Family Home
  Built in 1973
  10,019sqft lot
 2 car garage
  $160/sqft
  Listed 2 days ago
Property Description
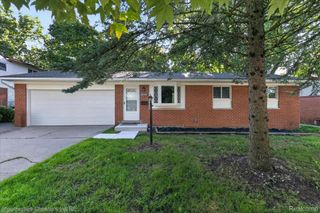
Move-in ready ranch offering plenty of space, a large backyard and tons of potential to make it your own! The main level features a comfortable layout with multiple living spaces, including a family room with a brick fireplace, exposed ceiling beams and a sliding glass door leading to the deck and backyard. Clean kitchen with appliances, generous cabinet and counter space, including a peninsula for additional prep space and seating. Three bedrooms and a full bath complete the main level. The basement provides considerable additional space with a large recreation area, built-in wet bar, half bath, laundry room, lighted pantry, and a bonus room. Outside, enjoy the expansive backyard with a multi level deck with privacy fence, and plenty of room for outdoor activities. The attached garage features electricity, an automatic garage door opener and a rear access door leading directly to the patio. This home is located in Pittsfield Township with an Ann Arbor mailing address, near the University of Michigan, Michigan Medicine, Eastern Michigan University, Washtenaw Community College and Trinity Health, with easy access to I-94 and US-23, shopping, dining, parks and everything this area has to offer.
- Listing Status:
- Active
- Data Last Updated:
- September 23, 2026 at 7:41AM
- Listing Office:
- Emerald Realty Group Inc : 7348959500
- Listing Agent:
- Caleb Bonderenka : 7349455948
- MLS ID:
- 20261076014

- General: Lighting
- Style: Ranch
- Other Structures: CoveredDeckPatioPorch
- Pool: None
- Parking: Two car garageAttachedDirect accessGarage faces frontGarage door opener
- Roofing: Asphalt
- General: BrickVinyl sidingOneBasementPoured
- Road/Access: Paved
- Originating MLS: Realcomp II Ltd
- School District: Ann arbor
- County: Washtenaw
- Zoning: *OLD SID - L 12-210-183-00 PI 59-208 S 25 FT OF LOT 207 & ALL LOT 208 WASHTENAW HEIGHTS SUB.L01201462035
- Utilities: Cable available
- Water: Public
- Sewer: Public sewer
- Source: Realcomp II Ltd
This listing courtesy of Caleb Bonderenka , Emerald Realty Group Inc
Monthly Payment
- Principal & Interest $
- Property Taxes $
- Home Insurance $
- VA Funding Fee $