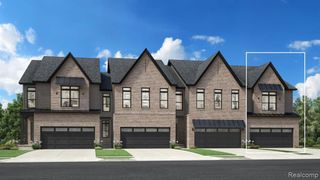
5694 Corgi Drive, Ann Arbor, MI 48108
- 3 beds |
- 3 baths |
- 1,983 sqft
 Condominium
  Built in 2026
  —— sqft lot
  2 car garage
  $255/sqft
  Listed 7 days ago
Property Description
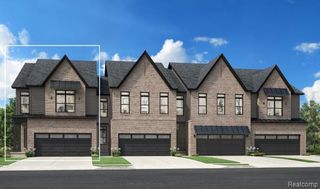
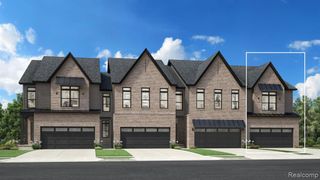
Immediate Possession. Welcome to the beautifully designed Cascade floor plan at the Townes at Inglewood West. This 1,983 square foot townhome features 3 bedrooms, 2.5 bathrooms, and is located conveniently near highway access and downtown Ann Arbor. Located on the main level is a two car garage with easy home access. Off the everyday entry is the gourmet built-in kitchen complete with built in stainless steel appliances, quartz countertops, and luxury soft-closing cabinets. Also on the main level is the café, which opens up to the spacious gathering room and sunroom, allowing for lots of natural light and a great space to entertain friends and family. On the second floor, there is a large owner's suite, boasting a tray ceiling, large walk-in closet, and a spa like bathroom featuring a walk in shower as well as a private water closet. There are two additional guest bedrooms as well as a full bath upstairs, making a great area for visiting guests or growing households. The laundry room is also conveniently located on the second floor, making laundry less cumbersome and more efficient. This home comes with a large unfinished basement with bathroom pre plumbing included, as well as a large egress window for natural light. Come and see why the Cascade floor plan in Ann Arbor is right for you. Schedule a visit today!
- Listing Status:
- Active
- Date Added:
- August 13, 2026
- Data Last Updated:
- August 20, 2026 at 5:45PM
- Listing Office:
- PH Relocation Services LLC : 248-254-7900
- Listing Agent:
- Heather Shaffer : 248-254-7900
- MLS ID:
- 61020731

- General: Lawn Sprinkler
- Parking: Parking spaces: 2
- General: BrickStoneVinyl SidingTwoBasement
- Road/Access: Private Road
- HOA Amenities: Maintenance GroundsSnow RemovalMaintenance Structure240.0Monthly
- Originating MLS: MiRealSource
- School District: Saline Area School District
- County: Washtenaw
- Zoning: NEW CONDOMINIUM M.D. L5533 P236 UNIT 41TOWNES AT INGLEWOOD WEST SPLIT ON 10/02/2023 FROM L -12-20-400-013;
- Water: Public
- Source: MiRealSource
This listing courtesy of Heather Shaffer , PH Relocation Services LLC
Monthly Payment
- Principal & Interest $
- Property Taxes $
- Home Insurance $
- VA Funding Fee $

 New - 3 hours ago