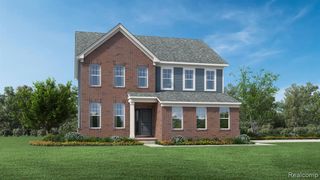
665 Marblewood Lane, Saline, MI 48176
- 3 beds |
- 2 baths |
- 3,520 sqft
 Single-Family Home
  Built in 2016
  0.47acre lot
 2 car garage
  $142/sqft
  Listed 4 days ago
Property Description
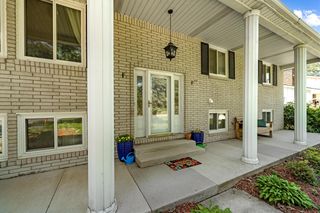
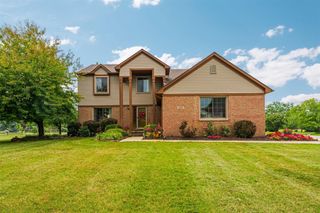
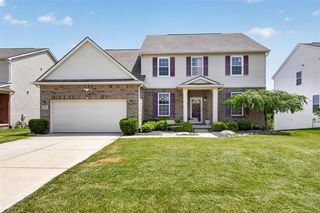
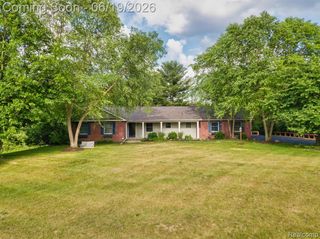
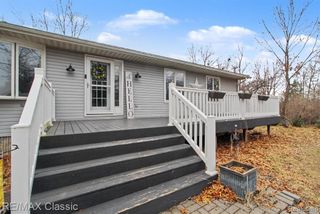
Stunning Ranch in Saline's Harwood Farms Neighborhood665 Marblewood Lane is a meticulously maintained 3-bed, 2-bath ranch offering 1,746 sqft of modern, open-concept living. Nestled on nearly half an acre in the desirable Harwood Farms neighborhood, this home features a vaulted great room, custom chef's kitchen, and a cozy gas fireplace. Backing up to top-rated Saline Area Schools with low Pittsfield Township taxes, it perfectly blends a quiet neighborhood vibe with exceptional convenience.Step inside to discover a spacious floor plan designed for effortless living and entertaining. The expansive great room boasts vaulted ceilings that maximize the home's natural light, flowing beautifully into a gourmet kitchen outfitted with premium granite countertops, a custom oversized island with a breakfast bar, and 42" soft-close cabinetry. A cozy gas fireplace with an elegant tile surround serves as the perfect centerpiece for quiet evenings in.The smart, split-bedroom layout ensures maximum privacy, separating the spacious primary en suite from two additional bedrooms and a full bath. Premium finishes like wide trim packaging, ceramic tile, and recessed lighting run throughout the main floor. Need more space? The massive 1,760 sqft basement features 9-foot ceilings, an egress window, and rough plumbing--completely ready for you to finish into a custom recreation space or home gym. Outside, enjoy a beautiful, flat yard complete with an inground irrigation system and a private patio.
- Listing Status:
- Active
- Date Added:
- July 17, 2026
- Data Last Updated:
- July 22, 2026 at 7:45AM
- Listing Office:
- Anthony Djon Luxury Real Estate : 248-747-4834
- Listing Agent:
- Anthony Djon : 248-747-4834
- MLS ID:
- 61012539

- Style: Ranch
- Other Structures: Patio
- Parking: Parking spaces: 2
- General: BrickVinyl SidingOneBasement
- Road/Access: Paved
- HOA Amenities: 409.0Monthly
- Originating MLS: MiRealSource
- School District: Saline Area School District
- County: Washtenaw
- Zoning: M.D. L4476 P117 UNIT 45HARWOOD FARMS CONDOMINIUM SPLIT ON 06/21/2005 FROM L -12-27-300-001;
- Water: Public
- Source: MiRealSource
This listing courtesy of Anthony Djon , Anthony Djon Luxury Real Estate
Monthly Payment
- Principal & Interest $
- Property Taxes $
- Home Insurance $
- VA Funding Fee $