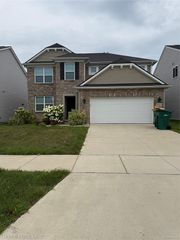
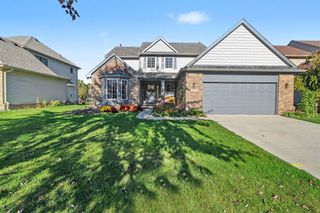
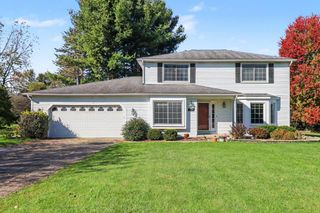
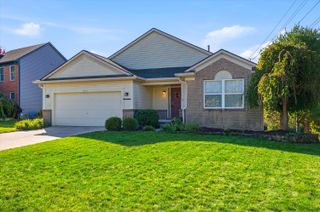
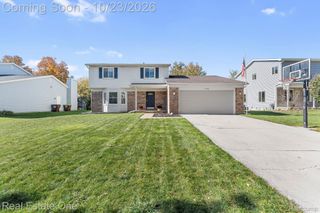
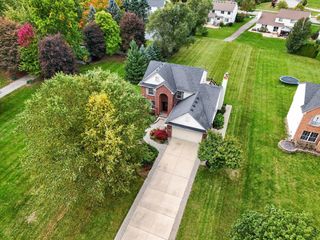
5760 Amber Way, Pittsfield Charter Twp, MI 48197
- 3 beds |
- 3 baths |
- 2,625 sqft
 Single-Family Home
 Built in 1994
 0.31acre lot
 2 car garage
 $168/sqft
 Listed 7 days ago
Property Description
This wonderful home in Ashford Village has been thoughtfully crafted, perfectly cared for, and nicely updated to present one of the best options on the market today. Resting on a spacious corner lot and backing to protected common area, this setting is truly special with extensive landscaping, large deck, and great privacy. The interior of the home features a hard-to-find main level primary bedroom suite with attached bath and two walk-in closets, Great Room with vaulted ceiling and fireplace, combo formal dining area, and spacious kitchen with white cabinets, hardwood floors, and eating area. The upper level includes two nice sized bedrooms and a 2nd full bath. The basement is finished with a large multi-space rec room perfect for TV, game tables, hobbies, or kids play and includes a gas wood stove. The unfinished area is nicely developed with a work shop and tons of storage. The garage is nicely built-out as well with custom storage cabinets and work bench. The homealso includes a long list of improvements including fresh paint, new carpet in the basement, and newer furnace and AC. You will love it.
- Listing Status:
- Active
- Date Added:
- November 12, 2026
- Data Last Updated:
- November 19, 2026 at 2:43AM
- Listing Office:
- Real Estate One Inc : 7346628600
- Listing Agent:
- Matthew Dejanovich : 7344767100
- MLS ID:
- 81026059606

- Style: Traditional
- Other Structures: Deck
- Parking: AttachedConcreteGarage faces frontGarage door openerPaved
- Roofing: Asphalt
- General: BrickVinyl sidingBasement
- HOA Amenities: 400.0Annually
- Originating MLS: Greater Metropolitan Association of REALTORS
- School District: Ann arbor
- County: Washtenaw
- Zoning: LOT 25 ASHFORD VILLAGE SUBL1224415025
- Utilities: Natural gas connected
- Water: Public
- Sewer: Public sewer
- Source: Greater Metropolitan Association of REALTORS
This listing courtesy of Matthew Dejanovich , Real Estate One Inc
Monthly Payment
- Principal & Interest $
- Property Taxes $
- Home Insurance $
- VA Funding Fee $