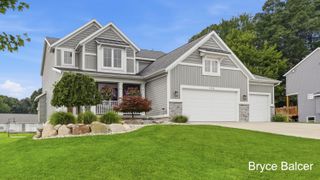
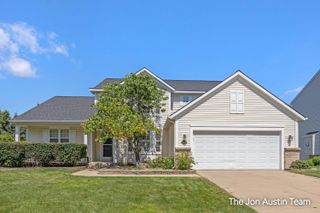
3733 Webber Pines Drive Ne, Plainfield Twp, MI 49525
- 6 beds |
- 4 baths |
- 3,300 sqft
 Single-Family Home
  Built in 2001
  1.15acre lot
 2 car garage
  $212/sqft
  Listed 11 days ago
Property Description
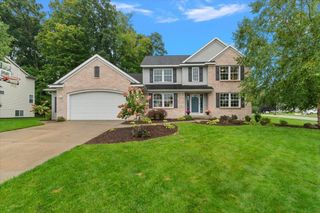
Welcome home to a place with room for everyone to gather, spread out, and make memories. The main floor offers a spacious, updated eat-in kitchen with a center island and walk-in pantry, a formal dining room, a cozy family room with a gas fireplace, a den, convenient laundry, and a full bath. Upstairs, the generous primary suite has a beautifully updated bath, while three more bedrooms and a full bath provide plenty of space. The walkout lower level adds two bedrooms, a full bath, a second family room, and ample storage. Outside, the professionally landscaped yard invites you to linger. Spend summer days by the heated in-ground pool, unwind in the hot tub, or gather around the fire pit. Expansive decking and open lawn make entertaining easy, while the 30 x 32-foot pole barn offers plenty of room for storage, projects, or parties. Tucked into a quiet, wooded setting, this home feels like a retreat while remaining just minutes from shopping and dining.
- Listing Status:
- Active
- Data Last Updated:
- October 5, 2026 at 4:41AM
- Listing Office:
- Greenridge Realty (Summit) : 6163658900
- Listing Agent:
- Brandi R Block : 5178610846
- MLS ID:
- 65026050928

- General: Spa hottubPole barn
- Style: Traditional
- Other Structures: DeckPatio
- Pool: InGround
- Parking: AttachedConcreteGarage faces frontGarage door opener
- Roofing: Composition
- General: Vinyl sidingBasement
- Road/Access: Private road
- HOA Amenities: SnowRemoval500.0Annually
- Originating MLS: Greater Regional Alliance of REALTORS
- School District: Northview
- County: Kent
- Zoning: Unit 4 East Pines Estates411026420004
- Water: Public
- Sewer: Septic tank
- Source: Greater Regional Alliance of REALTORS
This listing courtesy of Brandi R Block , Greenridge Realty (Summit)
Monthly Payment
- Principal & Interest $
- Property Taxes $
- Home Insurance $
- VA Funding Fee $