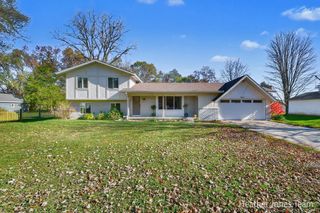
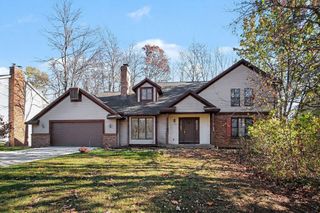
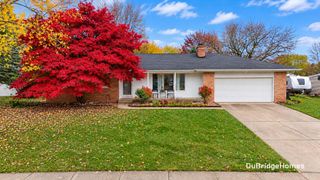
4291 4 Mile Road NE, Grand Rapids, MI 49525
- 4 beds |
- 2 baths |
- 2,232 sqft
 Single-Family Home
 Built in 1980
 3.89acre lot
 2 car garage
 $208/sqft
 Listed 2 months ago
Property Description
Nearly 4 Acres in a Peaceful Northview Location! Discover the rare combination of privacy, space, and convenience in this 4-bedroom, 2-bath walkout ranch nestled on nearly 4 wooded acres in a beautiful neighborhood just south of Thousand Oaks Golf Course. Enjoy a peaceful setting while being just minutes from shopping, dining, golf, parks, schools, and everyday amenities. Inside, fresh paint, all-new flooring, and brand-new appliances create a clean, move-in-ready foundation. The kitchen and bathrooms retain their original 1980s character, offering the opportunity to add your personal touch and build equity over time. Major updates are already complete, including the roof, well, septic system, and electrical. Outside, the expansive wooded lot offers plenty of room to relax, garden, explore, or enjoy the privacy. A rare opportunity to own nearly 4 acres in Northview Schools with major updates already completed and so much potential!
- Listing Status:
- Active
- Date Added:
- October 1, 2026
- Data Last Updated:
- November 19, 2026 at 7:38AM
- Listing Office:
- Carr Homes LLC : 616-204-2171
- Listing Agent:
- Carrie L Carr : 616-204-2171
- MLS ID:
- 26045703

- Style: Ranch
- Parking: AttachedGarage Door Opener
- General: Aluminum SidingBrickWood Siding1
- Originating MLS: Michigan Regional Information Center (MichRIC)
- School District: Northview
- County: Kent
- Zoning: PART SW 1/4 COM AT SE COR OF W 1/2 E 1/2 SW 1/4 TH N 89D 39M 59S W ALONG S SEC LINE 375.0 FT TH N 8D 28M 07S E 168.12 FT TH N 38D 59M 54S E 82.32 FT TH N 25D 39M 52S E 168.0 FT TH N 11D 03M 48S W 114.70 FT TH S 89D 39M 59S E 147.60 FT TH N 0D 00M 35S W 155.0 FT TH S 89D 39M 59S E 100.0 FT TO E LINE OF W 1/2 E 1/2 SW 1/4 TH S 0D 00M 35S E 650.0 FT TO BEG * SEC 36 T8N R11W 3.89 A.41-10-36-376-012
- Water: Well
- Source: Michigan Regional Information Center (MichRIC)
This listing courtesy of Carrie L Carr , Carr Homes LLC
Monthly Payment
- Principal & Interest $
- Property Taxes $
- Home Insurance $
- VA Funding Fee $

Location
Similar Listings Nearby
 New - 3 days ago