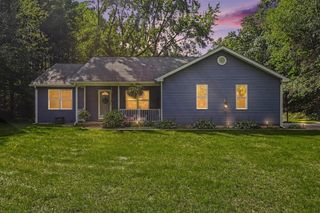
1055 Miller, Plainwell, MI 49080
- 4 beds |
- 4 baths |
- 2,416 sqft
 Single-Family Home
  Built in 1996
  0.38acre lot
 3 car garage
  $143/sqft
  Listed 18 days ago
Property Description
4-BDR, 4 bath home with second detached garage/workshop & finished lower level." This home features an additional garage for work, recreation, 1000 hobbies & storage space. The upper level provides a generous primary suite that separates it's full bathroom from the dressing prep area w/ additional countertop sink area and a walk in closet. There's another full bathroom & 2 more bedrooms on the upper level. Contact Matt 269-207-5076 for your private showing. The main level kitchen boasts a bar with an abundance of countertop and cupboard space, a formal dining & living room with vaulted ceilings opening up to a spacious rear deck. The Main level also offers a half bath and a large 2 car garage. Lower level family room w/gas fireplace w/ space for recreation & a sliding door walk out to the private back yard. The lower level offers a daylight BDR, office, full bathroom, laundry room & storage. Sellers concession of $3k to buyers for flooring/or other updates. Seller to verify all info.
- Listing Status:
- Active
- Data Last Updated:
- October 5, 2026 at 2:46AM
- Listing Office:
- Prime Earth Realty Associates :
- Listing Agent:
- Matthew Lacey : 269-207-5076
- MLS ID:
- 70558812

- Parking: Parking spaces: 3
- General: StoneVinyl SidingTwoBasementCrawl
- Road/Access: City/County
- Originating MLS: MiRealSource
- School District: Plainwell Community Schools
- County: Allegan
- Zoning: LOT 12 ALSO COM AT SE COR OF SD LOT TH W 261.19' TO C/L OF MILLER RD TH S 79 DEG 06' E ALG C/L 256.51' TH N 10 DEG 54'06" E 49.36' TO POB ALPINE ESTATES SEC 19 T1N R11W (96)
- Source: MiRealSource
This listing courtesy of Matthew Lacey , Prime Earth Realty Associates
Monthly Payment
- Principal & Interest $
- Property Taxes $
- Home Insurance $
- VA Funding Fee $