10860 Douglas Avenue, Cooper Twp, MI 49080
- 4 beds |
- 2 baths |
- 2,432 sqft
 Single-Family Home
  Built in 1920
  4acre lot
 2 car garage
  $142/sqft
  Listed 2 days ago
Property Description
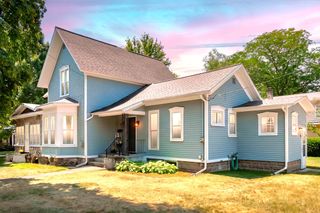
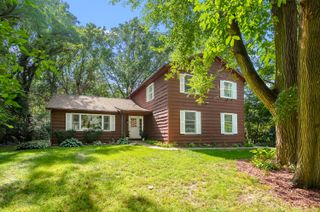
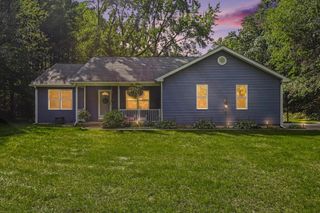
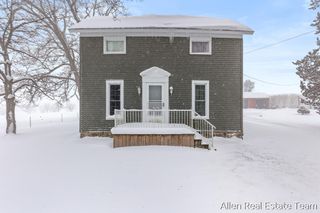
This is your opportunity to own a turnkey, sprawling home set atop a beautiful, rolling hill. Featuring four acres, this property has room for your dreams whether it is expansive gardens, a hobby farm, etc! The home is recently updated with a new kitchen with included kitchen appliances, modern paint scheme, new flooring, and fixtures throughout. As you step inside, you enter through a convenient laundry/mudroom that leads directly into a spacious kitchen and dining area. The main floor also features a bedroom, full bath, spacious living room, and bonus room off the kitchen that would be a great office or second living space! Upstairs features three spacious bedrooms and another full bath. Outside is beautiful rolling property with a circle drive to the home, a carport, and a massive outbuilding near the back of the property that could serve a multitude of uses. Located in Plainwell schools and close to shopping, parks, and close to the highway for a quick commute to Kalamazoo or GR!
- Listing Status:
- Active
- Data Last Updated:
- October 5, 2026 at 3:42AM
- Listing Office:
- City2Shore Gateway Group : 6168958000
- Listing Agent:
- Corin Dickerson : 6162847073
- MLS ID:
- 65026052668

- General: Second garage
- Style: Craftsman
- Parking: DetachedGravelCarport
- Roofing: Shingle
- General: Vinyl sidingMichigan basement
- Originating MLS: Greater Regional Alliance of REALTORS
- School District: Planiwell
- County: Kalamazoo
- Zoning: SEC 5-1-11 ALL THAT PT S1/2 N1/2 NWFR1/4 LYING E OF DOUGLAS AVE & N1/2 NWFR1/4 E OF DOUGLAS AVE EXC N 28.06 A ALSO EXC COM AT N1/4 POST SEC 5 TH S ALG N&S1/4 LI SD SEC 490.34 FT TH S 56DEG46MIN45SC W 589.27 FT TO PT ON S LI RECD PLAT OF KATHLEEN GARDEN FOR PL BEG TH S 56DEG46MIN 45SC W 607.52 FT TO CTR LI DOUGLAS AVE TH SELY ALG CTR LI SD AVE 530.67 FT TO S LI NFR1/2 NWFR1/4 TH E THEREON 744.79 FT0205130011
- Utilities: Natural gas connected
- Water: Well
- Sewer: Septic tank
- Source: Greater Regional Alliance of REALTORS
This listing courtesy of Corin Dickerson , City2Shore Gateway Group
Monthly Payment
- Principal & Interest $
- Property Taxes $
- Home Insurance $
- VA Funding Fee $