1117 9th Street, Gun Plain Twp, MI 49080
- 4 beds |
- 2 baths |
- 2,344 sqft
 Single-Family Home
  Built in 1984
  3acre lot
 5 car garage
  $158/sqft
  Listed 20 days ago
Property Description
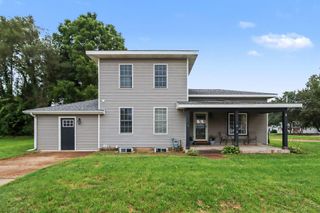
Set on three acres, this updated ranch offers 2,344 square feet of finished living space and exceptional flexibility. The main level includes four bedrooms, an updated full bathroom, a spacious living room, and a large kitchen with a pantry, snack bar, and dining area opening to a composite deck. The finished walkout level adds a recreation room, den, and additional living space. The expansive property provides plenty of cleared, easily accessible acreage for recreation, equipment, outdoor projects, or future possibilities. Two detached garages measuring 28 by 50 feet and 24 by 40 feet provide extensive workspace and storage. One garage also includes an attached office, creating a versatile setup for projects, equipment, storage, or potential business use. The previous owner legally operated an automotive shop from the property. Reported RC-3 zoning may permit certain businesses with special approval, subject to township requirements and buyer verification. A 14 by 20 foot storage shed
- Listing Status:
- Active
- Data Last Updated:
- October 5, 2026 at 2:42AM
- Listing Office:
- Kermath Realty : 7346494903
- Listing Agent:
- Jeff Kermath : 7346494903
- MLS ID:
- 71026048849

- General: GardenOtherPole barn
- Style: Ranch
- Other Structures: DeckPorch
- Parking: DetachedGarage door openerPaved
- Roofing: Composition
- General: BrickVinyl sidingBasement
- Originating MLS: West Michigan Lakeshore Association of REALTORS
- School District: Planiwell
- County: Allegan
- Zoning: COM 1718.73' S OF NW COR OF SEC TH E 354.56' TH S 368.57' TH W 354.56' TH N 368.57' TO POB SEC 4 T1N R11W (84)0800400810
- Fencing: Decorative fence
- Utilities: Natural gas connected
- Water: Well
- Sewer: Septic tank
- Source: West Michigan Lakeshore Association of REALTORS
This listing courtesy of Jeff Kermath , Kermath Realty
Monthly Payment
- Principal & Interest $
- Property Taxes $
- Home Insurance $
- VA Funding Fee $