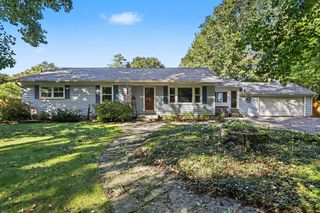
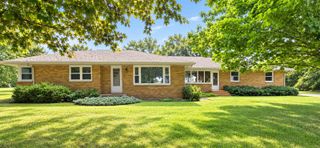
751 Riverview Drive, Gun Plain Twp, MI 49080
- 4 beds |
- 2 baths |
- 1,273 sqft
 Single-Family Home
  Built in 1953
  0.52acre lot
 2 car garage
  $275/sqft
  Listed 1 month ago
Property Description
Welcome Home to Easy Living in this Charming 4-Bedroom, 2-Bath Ranch located on the outskirts of town on a beautiful half-acre lot in the desirable Plainwell School District. Full of warmth and character, this home features original wood floors and a functional layout with plenty of space for everyday living. Step outside to enjoy the large back deck, perfect for entertaining, overlooking the above-ground pool and dedicated fire pit area -- ideal for relaxing and making memories year-round. An area rarity is the oversized two stall garage that perfect for vehicles, toys and workshop. With a great combination of indoor comfort and outdoor amenities, this property offers the space, charm, and setting you've been looking for. Reserved: kitchen refrigerator, seller will replace it.
- Listing Status:
- Active
- Data Last Updated:
- October 5, 2026 at 2:42AM
- Listing Office:
- Greenridge Realty (Caledonia) : 6168918620
- Listing Agent:
- Kelly A Stein-Lloyd : 6164276879
- MLS ID:
- 65026047086

- General: Garden
- Style: Ranch
- Other Structures: Porch
- Pool: AboveGroundOutdoorPool
- Parking: AttachedGarage door openerPaved
- Roofing: Composition
- Windows: Insulated windowsScreens
- General: BlockVinyl siding
- Originating MLS: Greater Regional Alliance of REALTORS
- School District: Planiwell
- County: Allegan
- Zoning: LOT 15 SHERWOOD MEADOWS SUB. SEC 33 T1N R11W.0848001500
- Utilities: Propane
- Water: Well
- Sewer: Septic tank
- Source: Greater Regional Alliance of REALTORS
This listing courtesy of Kelly A Stein-Lloyd , Greenridge Realty (Caledonia)
Monthly Payment
- Principal & Interest $
- Property Taxes $
- Home Insurance $
- VA Funding Fee $

 New - 3 days ago