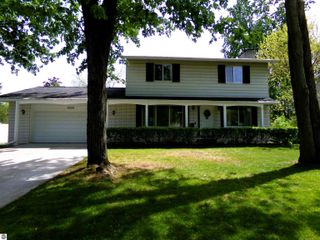
1105 N Fairfield Drive, Mt Pleasant, MI 48858
- 5 beds |
- 3 baths |
- 2,814 sqft
 Single-Family Home
  Built in 1965
  0.43acre lot
 2 car garage
  $126/sqft
  Listed 2 months ago
Property Description
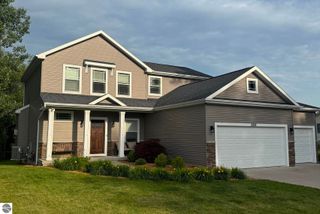
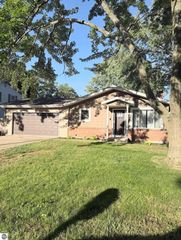
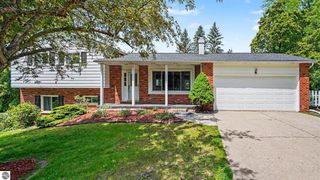
Welcome to this beautifully updated and move-in ready home located in a highly desirable neighborhood! Offering 5 bedrooms, 2.5 bathrooms, and a thoughtfully designed layout, this home provides the perfect blend of space, style, and functionality. Step inside to find modern finishes throughout, including updated flooring, fresh paint, and a stunning kitchen featuring sleek cabinetry, granite countertops, tile backsplash, and stainless steel appliances and a breakfast area. The spacious living area (25x15) is warm and inviting with abundant natural light and a cozy fireplace. Don't let the photos fool you, the current layout has the living room divided for extra play space! Upstairs, you’ll find generously sized bedrooms, including a private primary suite. The additional bedrooms offer flexibility for family, guests, or hobbies. The finished basement adds even more living space, ideal for a rec room, home gym, or media area, along with a dedicated office space—perfect for working from home. Enjoy outdoor living in the large backyard with plenty of room to play, garden, or entertain. The attached garage and well-maintained exterior add to the home’s overall appeal. With modern updates, versatile living space, and a prime location, this home truly has it all. Don’t miss your opportunity to make it yours!
- Listing Status:
- Active
- Data Last Updated:
- July 7, 2026 at 7:06AM
- Listing Office:
- FIVE STAR REAL ESTATE - MT. PLEASANT : 616-791-1500
- Listing Agent:
- Tia Williams : 989-400-3551
- MLS ID:
- 1944702
- General: Rain GuttersShed(s)Bath
- Parking: ConcreteAttached
- Roofing: Asphalt
- Windows: Curtain Rods
- General: FrameVinyl SidingBrick2Block
- Road/Access: Asphalt
- HOA Amenities: Annually
- Originating MLS: NGLRMLS API
- School District: Mount Pleasant City School District
- County: Isabella
- Zoning: GREENBRIER ESTATES LOT 46
- Water: Public
- Sewer: Public Sewer
- Source: NGLRMLS API
- Ownership: Private Owner
This listing courtesy of Tia Williams , FIVE STAR REAL ESTATE - MT. PLEASANT
Monthly Payment
- Principal & Interest $
- Property Taxes $
- Home Insurance $
- VA Funding Fee $


 New - 3 days ago